
Where townhouse rooflines usually go wrong
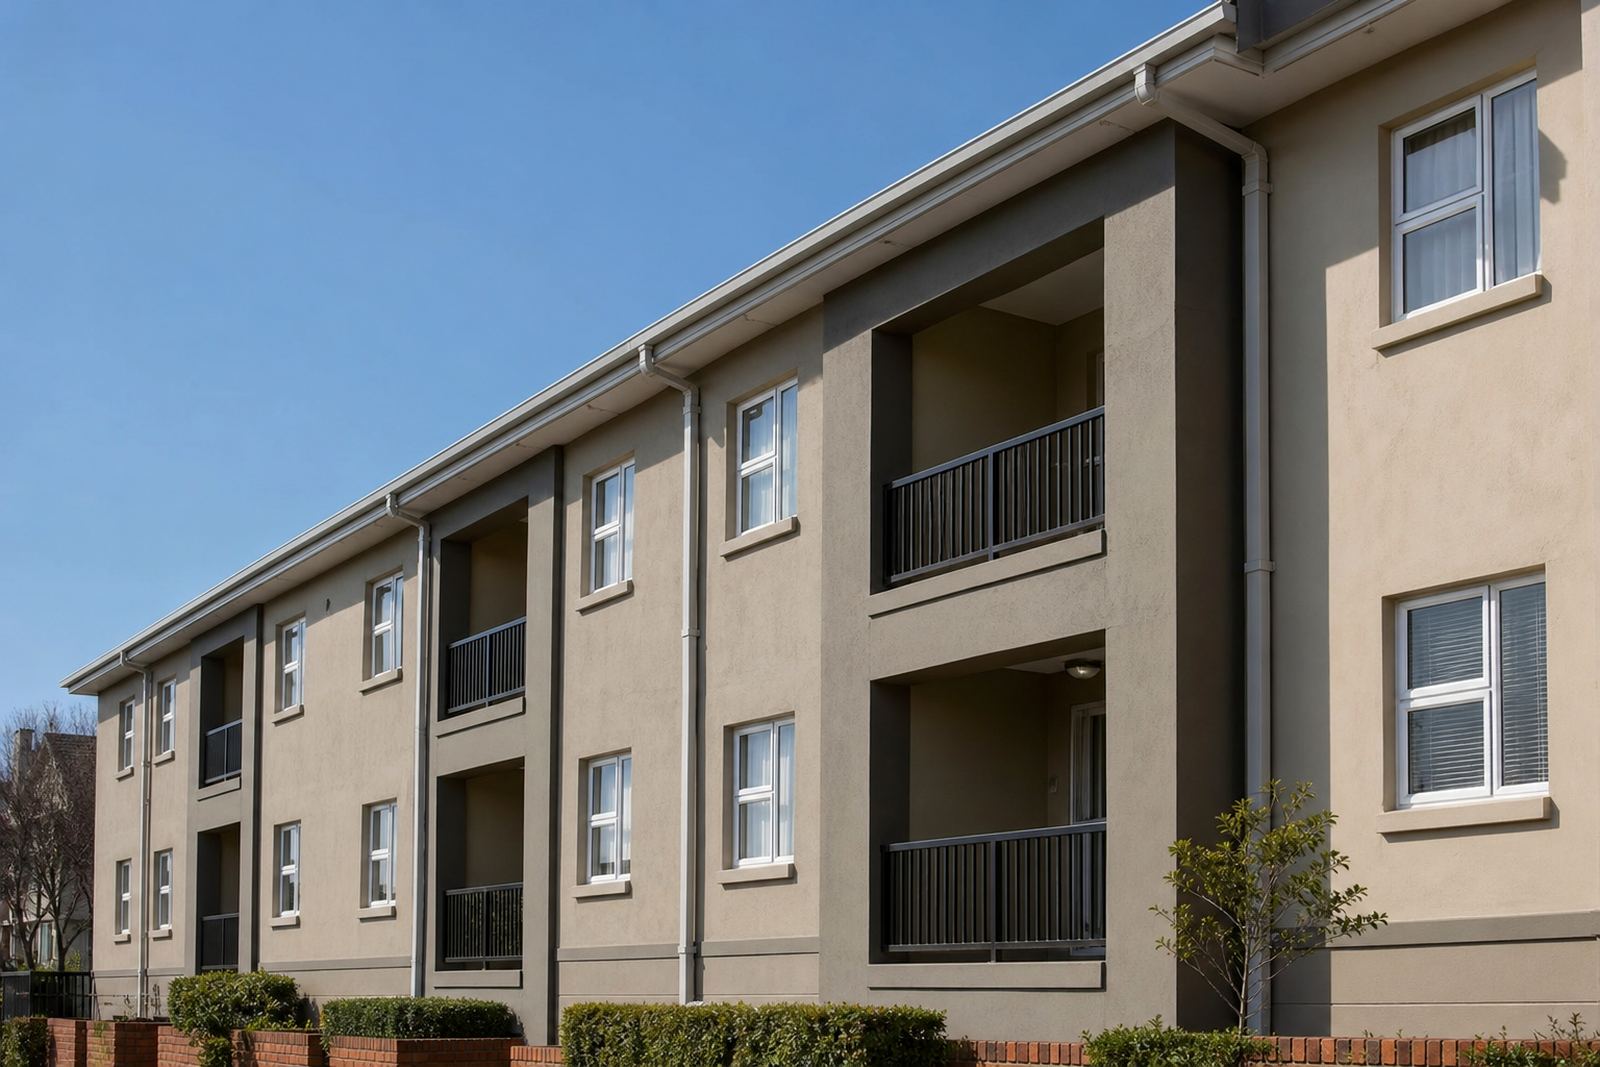
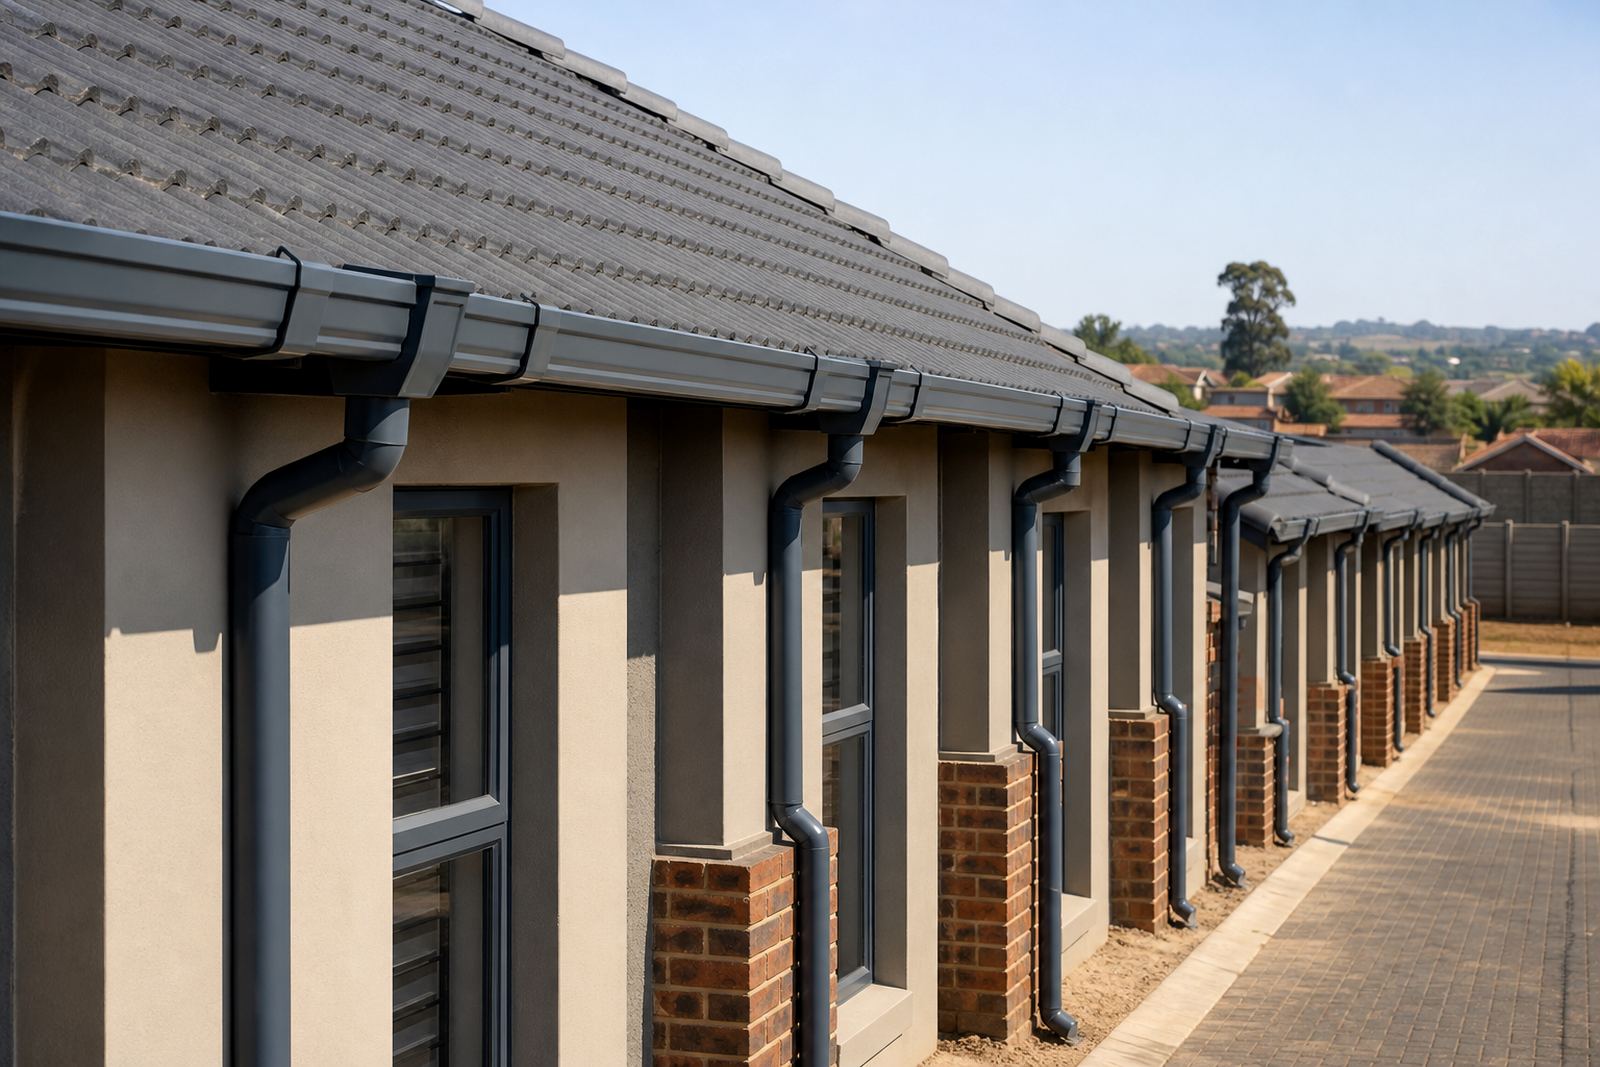
In a townhouse complex, the roofline is only as good as the planning behind it. One block might look tidy from the street, yet if the gutter lengths vary from unit to unit or the downpipe positions were set without checking the roof pitch, water can spill over corners, stain walls and collect near paving joints. That is where a consistent material choice helps, because every unit can be detailed to the same profile and supported in the same way.
Builders and managing agents also have to work around shared access, boundary lines and body corporate rules. A downpipe that lands in the wrong place can interfere with a pedestrian path or create a nuisance near a neighbour’s entrance. In coastal towns such as Durban and Cape Town, salt air and strong winds put extra pressure on fixings and coatings. In high-rainfall periods, even a small section with poor fall will show up fast.
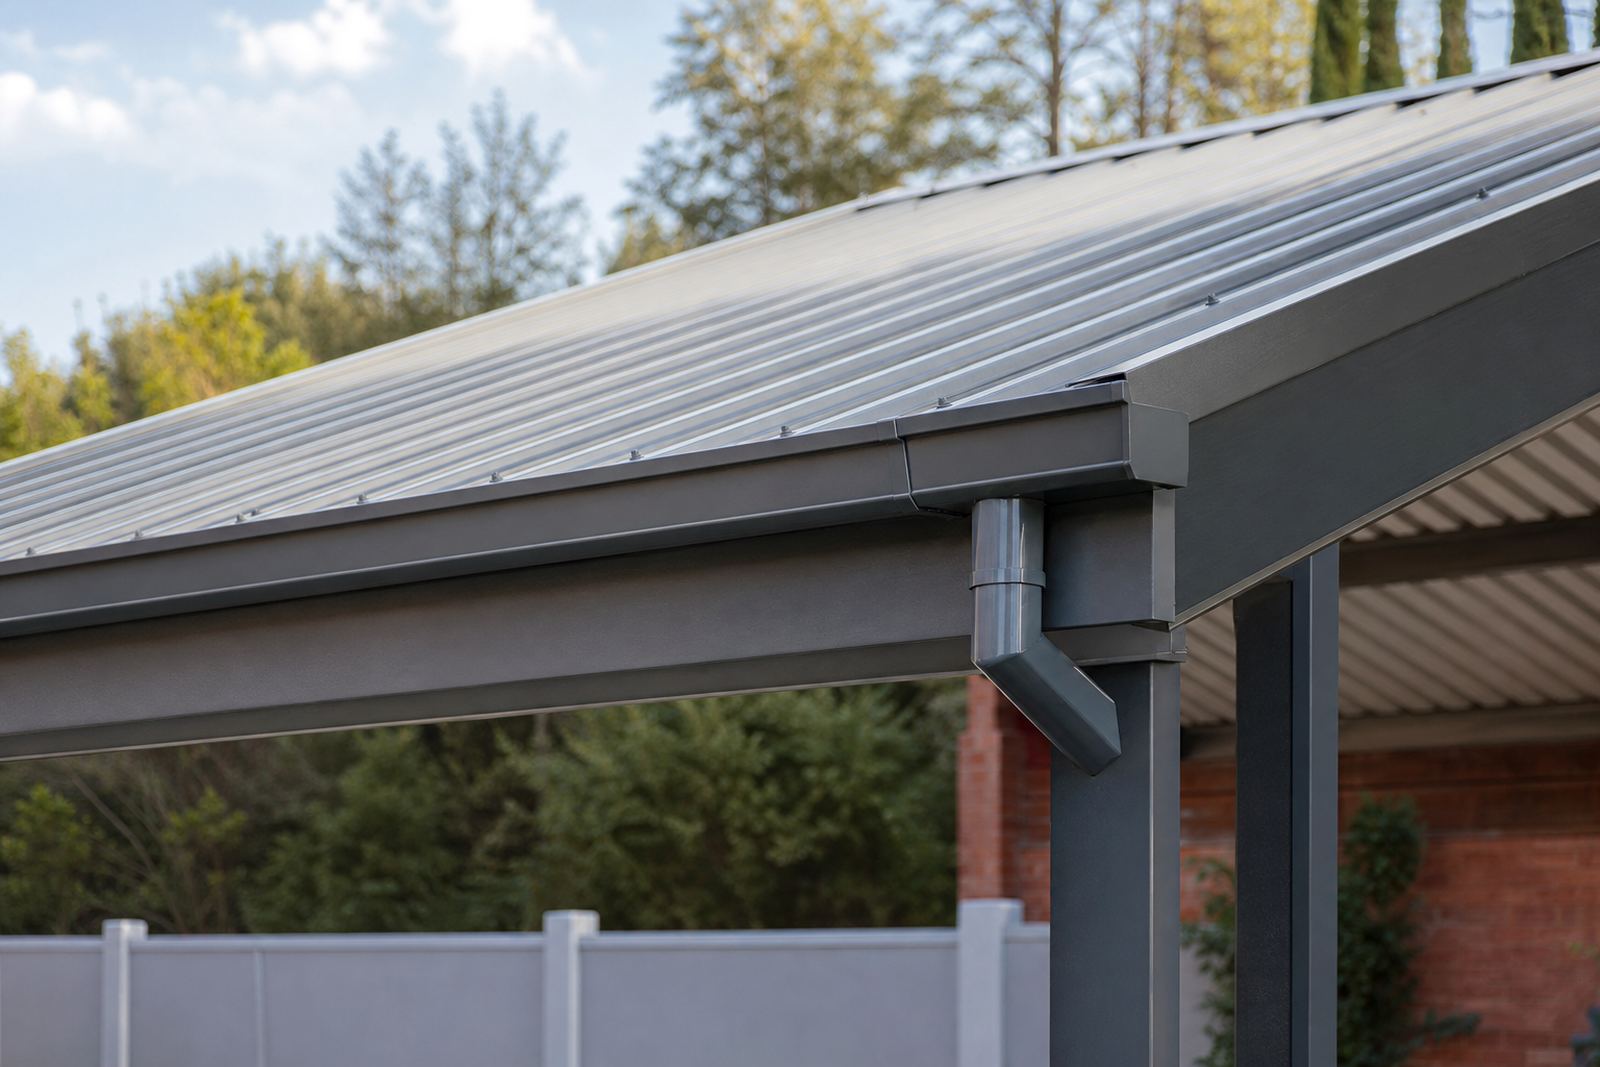
The usual roofline scope for townhouse schemes includes gutter runs along eaves, outlets, downpipes, fascia boards at the edge of the roof, brackets, joins, end caps and the small connectors that keep the system neat at corners and returns. Safe working at height is essential and should only be done by competent people with proper access equipment.
A practical set of materials for multi-unit housing
For townhouse complexes, the material set normally has to do two jobs at once. It must be neat enough for front-facing elevations, and strong enough for repeated exposure to rain, heat and daily wear from cleaners, caretakers and maintenance teams. Plastic-steel composite roofline parts are often chosen because they hold a consistent shape and can be coordinated across many units without the look becoming uneven from block to block.
Typical components include:
- Gutters in matching lengths, usually planned to suit each roof run rather than forcing one size onto every unit.
- Downpipes sized to carry water away from the roof without choking at the outlet, with sensible discharge points at ground level.
- Fascia boards that create a straight edge and support a clean finish where the roof meets the wall line.
- Brackets and fixings spaced to suit the gutter profile and local wind exposure.
- Outlets, bends and connectors for neat changes in direction at corners, parapets and stairs.
For many townhouse layouts, 125 mm gutters and 75 mm downpipes are a common starting point, but the right size depends on roof area, pitch and rainfall exposure. Wider roof planes, long runs and box gutters at upper levels may need a different approach. The contractor should measure each section properly, not guess from the ground.
Planning the falls, outlets and bracket spacing
A gutter system only works properly when the water moves towards the outlet. That means planning a fall from the high end to the discharge point before the first bracket goes up. In a complex, that planning should be done for each block or row, because identical-looking roofs can behave differently once you look at the actual lengths and joins.
Good layout work usually covers the following points:
- Measure each roof line and confirm the total run before material is cut.
- Check where water can discharge safely, away from driveways, walkways and shared play areas.
- Keep downpipes in positions that allow maintenance without blocking access.
- Use bracket spacing that suits the load and the local wind conditions.
- Allow for expansion, movement and clean jointing at corners and joins.
On a townhouse complex, it also helps to map the system unit by unit, then compare the whole row so the roofline looks even from the street. A neat fascia line makes a big difference on painted elevations and boundary walls, and it reduces patchwork repairs later. If there are old metal sections still in place, they should be checked for rust, loose fasteners and sagging before new work is fitted alongside them.
Common mistakes on townhouse developments
The biggest mistakes are usually not dramatic, just costly. A gutter that is too shallow for the roof area will overflow during heavy rain. A downpipe placed at the wrong end of a run can force water to travel too far, which puts stress on the brackets and joints. In some complexes the real problem is simple neglect, where a neat installation becomes messy because the outlets were never cleaned or inspected after the first season.
Another common issue is mixing profiles across the same block. When one unit has a different fascia height or a different gutter depth, the result looks patched together and the maintenance team then has to keep spare parts for several versions. That pushes up the cost of future repairs. Poor sealing around joins can also lead to damp marks on boundary walls or dripping near entrances, which is not what any managing agent wants to deal with.
Roof work at height should not be treated as a quick ladder job. Safe access, fall protection and proper supervision matter, especially where residents are moving around below and parking bays sit close to the work area.
Budget ranges for townhouse roofline work
Budgets for townhouse complexes depend on the number of units, the length of each gutter run, the height of the building and how much of the old system needs to be removed first. A small block with straightforward access and limited replacement work may sit in the lower range, while a larger sectional-title estate with multiple roof planes, shared walls and longer downpipe runs will need a bigger allowance.
As a practical guide, many projects fall into one of these bands:
- Maintenance repairs and selective replacement: about R5,000 to R20,000 for smaller sections.
- Partial roofline replacement across a row of units: about R20,000 to R75,000.
- Full gutter, downpipe and fascia replacement on a larger complex: about R75,000 to R250,000 or more, depending on access and volume.
These ranges can move up if scaffolding, complex staging or additional leak work is needed. It is usually better to budget per block and then roll the amounts together, rather than trying to price the whole estate from one corner. A proper material takeoff helps avoid short orders, left-over offcuts and unnecessary call-backs.
What complex managers and builders should ask for
For townhouse developments, a good roofline brief should be clear enough for everyone on site to work from. That means the supplier or installer should know the number of units, roof heights, roof pitch, access restrictions and the preferred discharge points for water. It also helps to confirm whether the work is new build, replacement or a mix of both.
Useful items to request include:
- Site measuring for the full block or estate.
- Material takeoff matched to each elevation.
- Delivery coordination for staged work, especially where access is limited.
- Installation support for gutters, fascia boards and downpipes.
- Maintenance visits after the first heavy rains if the complex is still settling.
Plasteel works with builders, homeowners and managing teams from Kya Sand, Randburg and supplies townhouse projects across Johannesburg, Pretoria, Durban, Cape Town, Polokwane, Midrand and Roodepoort. For multi-unit housing, the detail matters just as much as the material, because a roofline that is planned well is easier to keep straight, easier to maintain and far less trouble during the rainy season.