
Runoff Control Around Parking Bays
A carport roof usually throws water straight onto hard-working areas, so the gutter line has to be sized and fixed with care. When water spills over the edge it leaves splashes on vehicles, stains on paving and slippery patches near doors and steps, especially in places with summer storms like Durban or wind-driven rain in Cape Town.
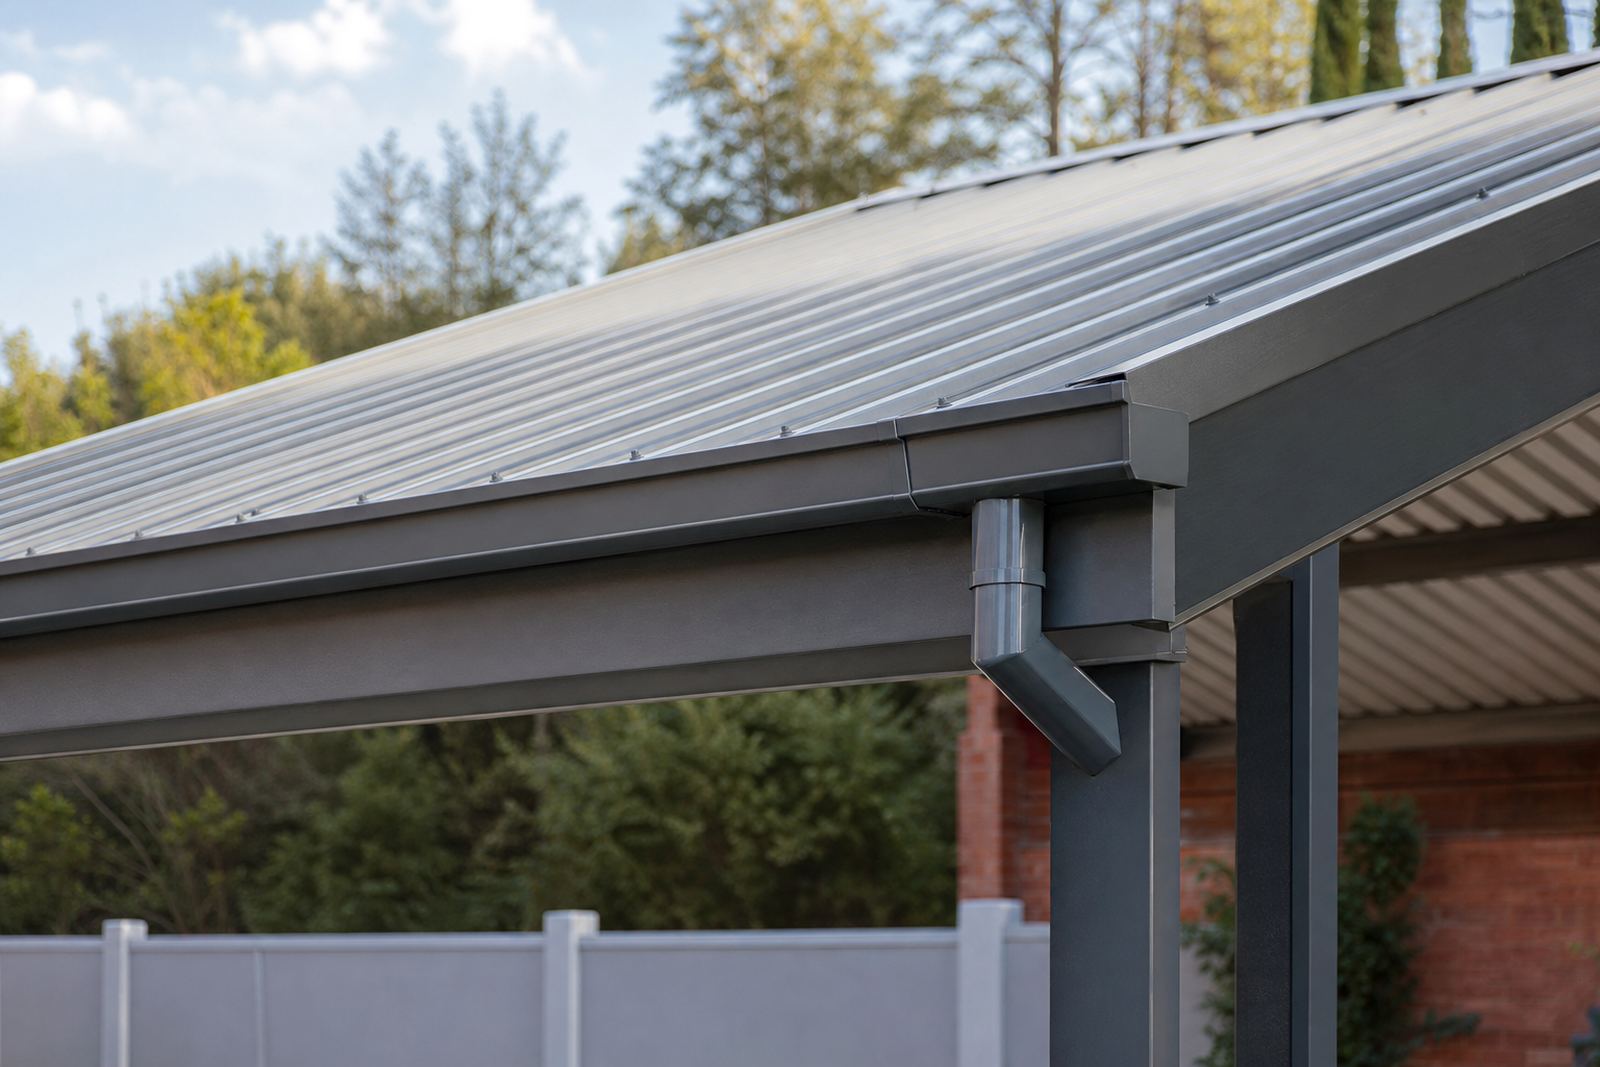
For this use case the gutter system is generally kept neat and compact, but it still needs the right depth, fall and outlet position. A good layout also considers where people walk, where vehicles reverse and how water will travel once it reaches ground level. If the roof overhang is short, the fascia board and brackets must carry the line cleanly and keep the front edge straight.
On open parking structures, the roof often has a lighter build-up than a full house roof, yet the runoff can still be heavy. That means the gutter should not be treated as a minor add-on. It is part of the drainage plan for the whole parking area.
Typical Components For A Carport Roofline
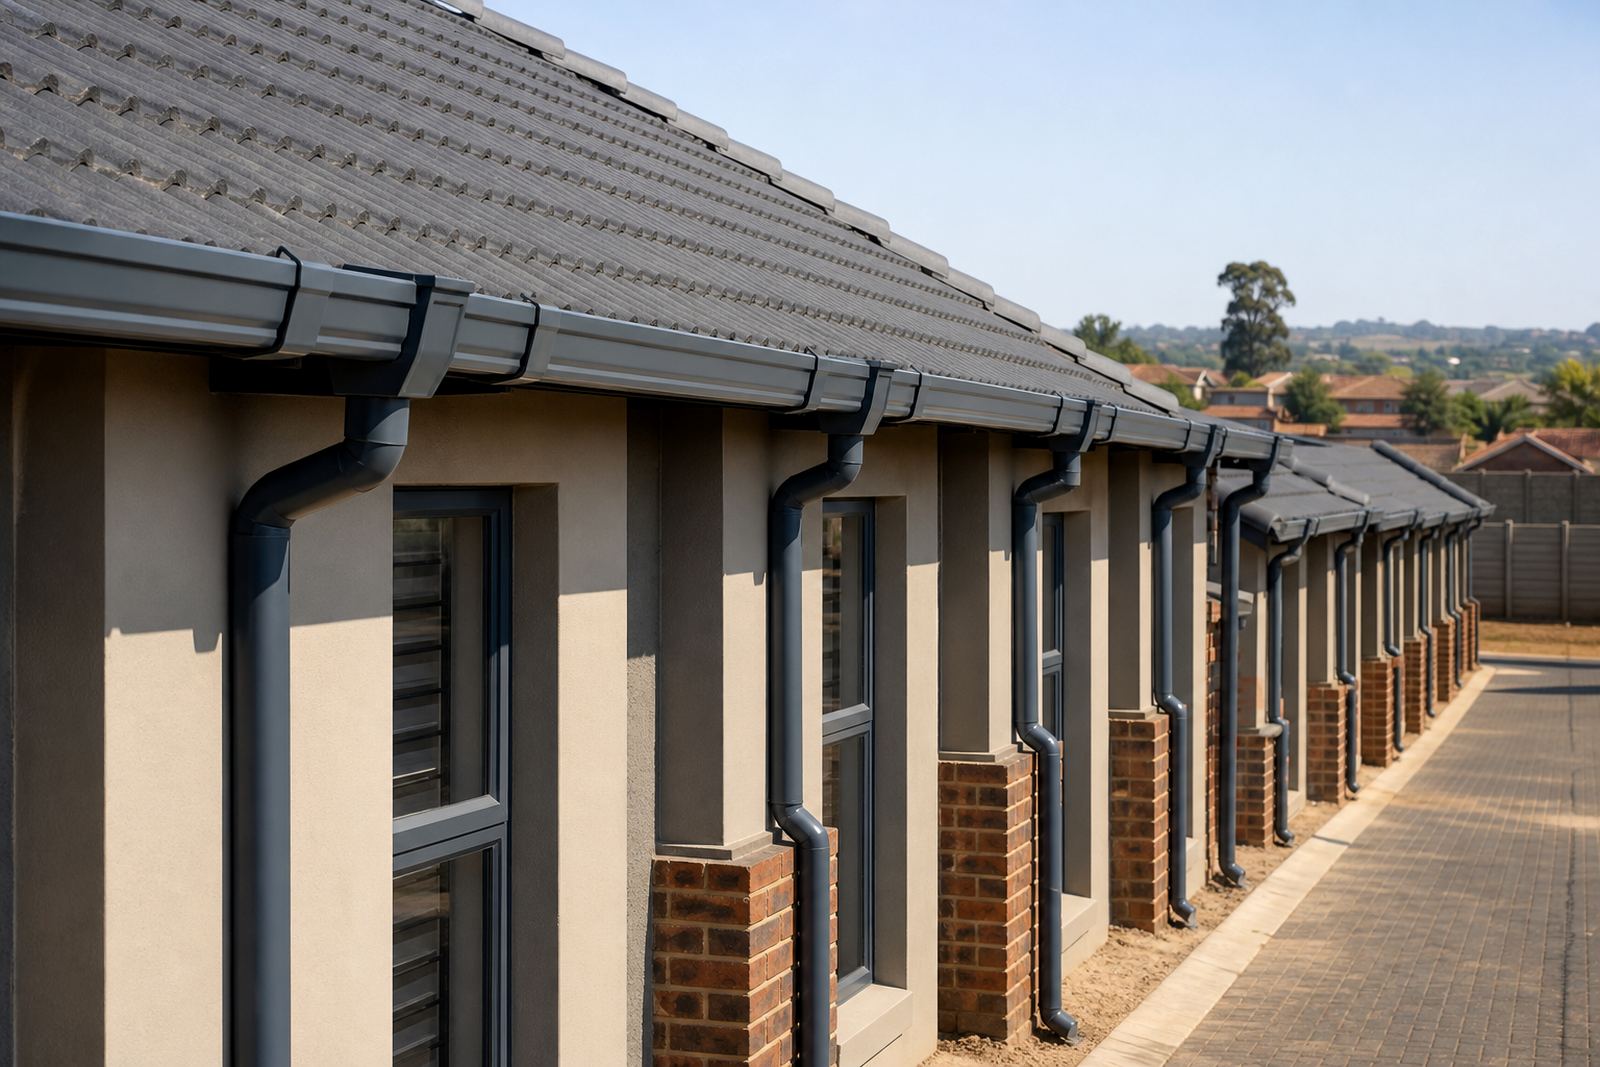
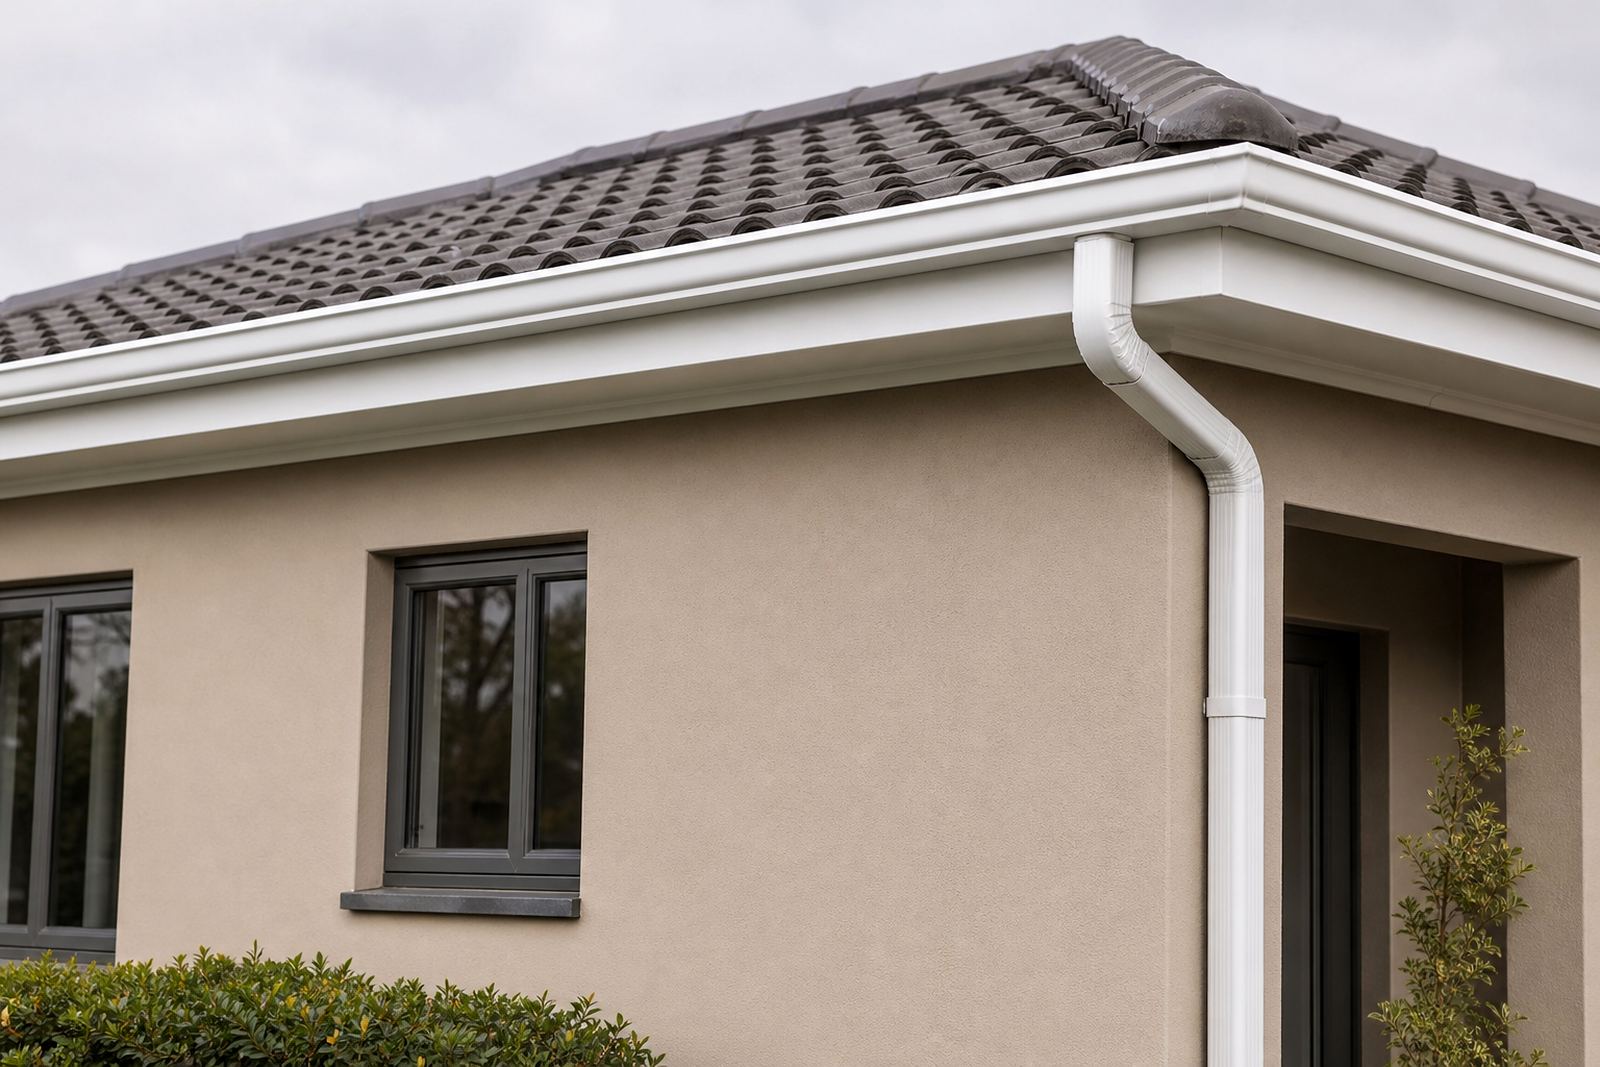
The usual set is straightforward, but each part has to suit the roof span and the site layout. For most carports the system includes gutters, downpipes, fascia boards, brackets, stop ends, outlets and joiners where a run is split. If the roof is long, extra support points may be needed to keep the line true.
- Gutters sized to suit the roof area and rainfall exposure
- Downpipes placed where they will not discharge across parking bays
- Fascia boards that give a clean fixing line and a tidy finish
- Brackets set at close enough centres to stop sagging
- Outlets and elbows arranged to guide water to a drain, soakaway or approved discharge point
- Fixings selected for outdoor use and coastal or humid conditions where relevant
In a plastic-steel composite setup, the aim is to combine a neat appearance with practical durability. For carports this matters because the front edge is often exposed to sun, dust and regular hose-down cleaning. A clean fascia line also makes maintenance easier because the gutter can be checked without disturbing the roof structure.
Sizing, Falls And Fixing That Actually Works
Correct fall is one of the main details that gets missed on small parking roofs. Even a compact gutter needs a consistent slope towards the outlet so water moves instead of sitting in the channel. Standing water brings dirt build-up and extra stress on the fixings, which is not ideal on a low roof that already gets hit by dust and leaf litter.
As a general planning guide, the gutter size and downpipe count should match the roof area, not only the visual length of the carport. A long single-bay roof may need one well-placed outlet, while a wider double carport may need more than one downpipe depending on the roof design. Where the roof drops toward a boundary wall or walkway, the discharge point must be chosen with care so water does not end up where people step out of a vehicle.
For fixing, brackets should be spaced evenly and aligned before the line is locked in. A straight fascia board helps the gutter hold a proper profile, while a poor fixing line leads to dips and overflow points. On taller parking structures or raised decks, all roofline work at height must be handled by competent people with proper access equipment and safe working methods.
Planning Notes For Homes, Complexes And Small Business Sites
Carports are used in many settings, from a single home in Randburg to a block of flats in Pretoria or a small office yard in Midrand. The layout changes from site to site, but the drainage questions stay similar: where does the water start, where should it go, and how will people and vehicles move underneath it?
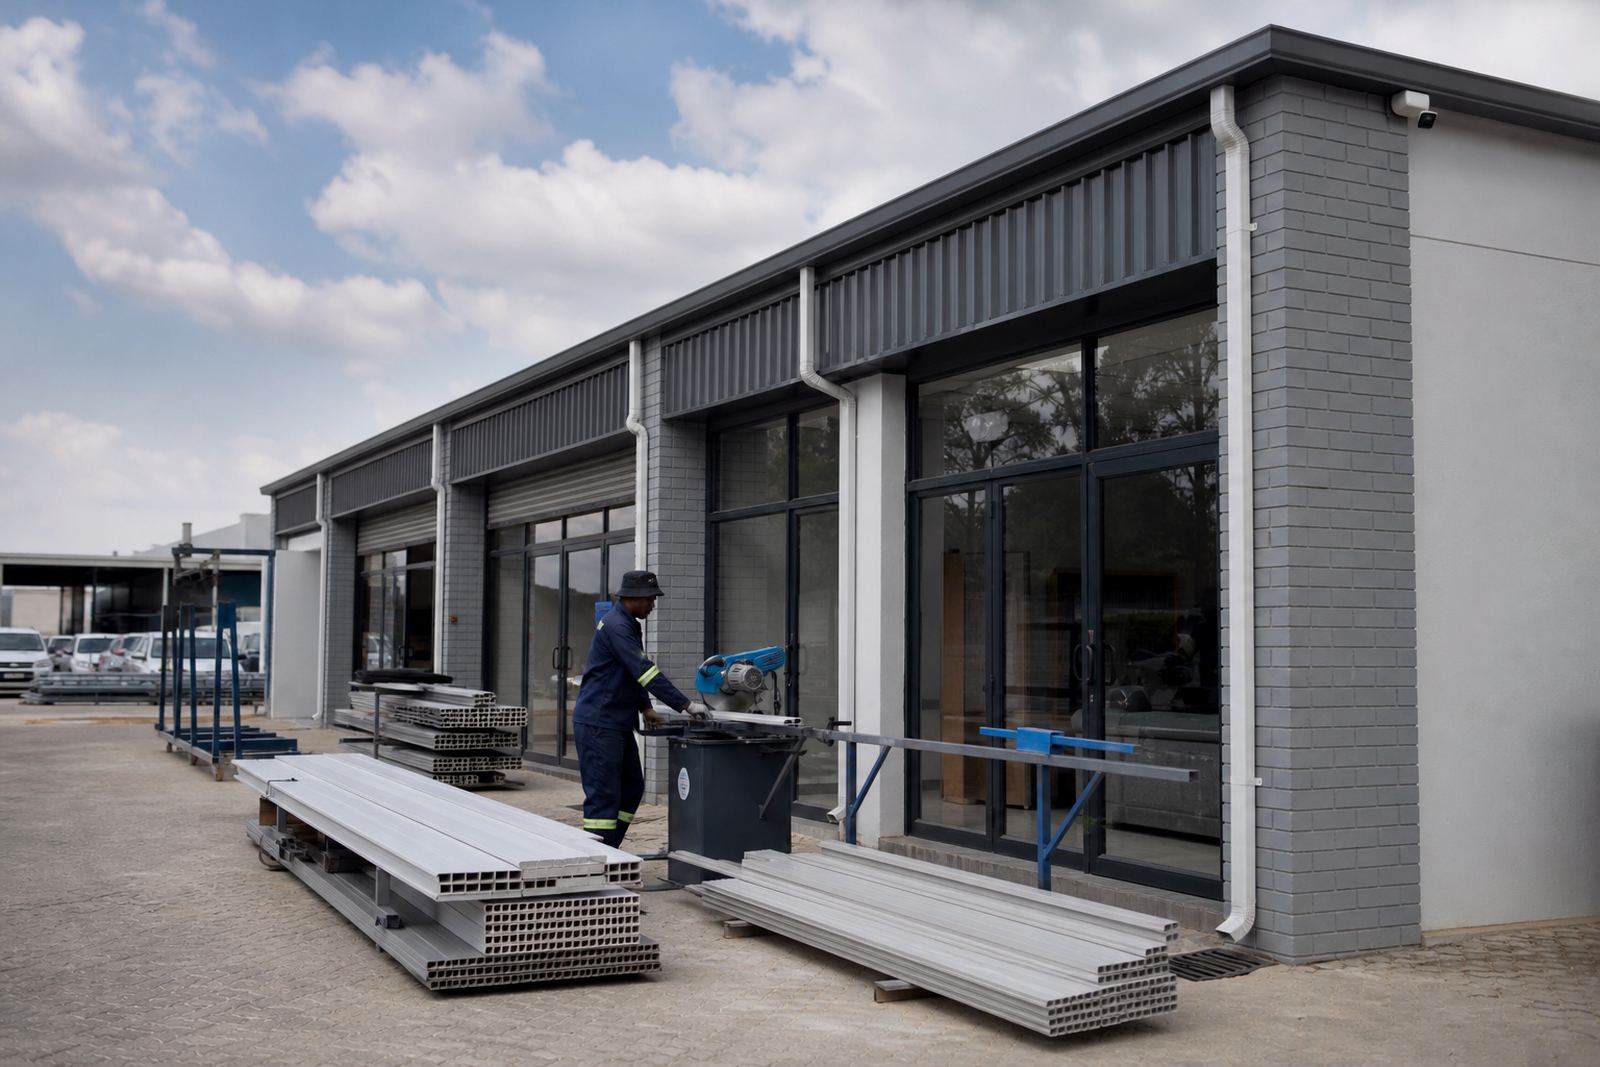
For homeowners, the main concern is usually keeping the car dry and preventing splashback onto paving. For complexes and commercial yards, the issue expands to include shared access, boundary discharge and maintenance access. In Durban, where the air stays damp for long periods, a system that is easy to clean is worth more than a complicated detail that traps dirt. In Polokwane or Johannesburg, the storm load may be different, but the same practical rule applies: keep the water path short and clear.
- Measure the roof overhang and the line where water drops off the edge
- Check if doors, gates or pedestrian paths sit under the discharge zone
- Confirm where the downpipe can run without interfering with parking
- Plan for access to clean leaves, dust and nesting debris
- Match the fascia and gutter profile to the roof edge, not only the look of the carport
Builder support often starts with a site measure and material takeoff, especially where a project has several parking bays or different roof levels. That helps avoid under-ordering brackets or placing outlets where they will be awkward to service later.
Mistakes That Cause Wet Bays And Callbacks
The most common issue is a gutter that is too small for the roof area, followed by poor fall and badly placed downpipes. A carport can look neat on day one and still fail in the first summer storm if water has nowhere to travel. Another frequent mistake is putting the outlet too close to a corner, which can create turbulence and leave water trapped at the end of the run.
Loose brackets, weak fascia fixing and uneven joiners also cause trouble. Once the gutter starts to sag, water pools in the low point and spills over the front edge. On busy sites that means wet tyres, slippery paving and more cleaning than anyone planned for. If the roof is replaced or extended, the drainage line should be checked at the same time, not fitted around old mistakes.
Downpipes should not dump water where vehicles stop or where people step out of a car. It sounds basic, but it is one of the easiest details to overlook on a rushed install. The best systems are the ones that disappear into the background because they are set out properly from the start.
Budget Ranges For Carport Gutter Work
Budget depends on the roof size, access, number of downpipes and whether fascia boards need replacing. For a small single carport, a basic supply-only material package may start from around R1,500 to R3,500, depending on profile and length. A more involved job with brackets, outlets, downpipes and matching fascia boards can sit between R4,000 and R9,500 for a typical home setup.
For larger double carports, townhouse rows or light commercial parking bays, the total can move well above that range once extra lengths, labour, edge details and delivery are included. Roofline replacement or leak checks will also change the figure because the old materials may need removal and the fixing line may need repair first.
Plasteel supports supply, measuring, installation, maintenance visits and delivery coordination across Johannesburg, Pretoria, Durban, Cape Town and Polokwane. For a carport job, the best starting point is a measured layout and a clear list of what has to be replaced, repaired or added. That gives builders and homeowners a practical basis for pricing without guessing on the day.