
Roof edges on factory buildings take more punishment than most
A factory roof is usually broader than a domestic roof and the water load can build quickly in a hard storm. That means the roof edge needs to be planned with more care, especially where large sheets, parapets, box gutters or long eaves runs are involved. On industrial buildings, the edge details do more than finish the roof line. They control water flow, protect wall tops and help limit staining, corrosion and damp patches around the building envelope.
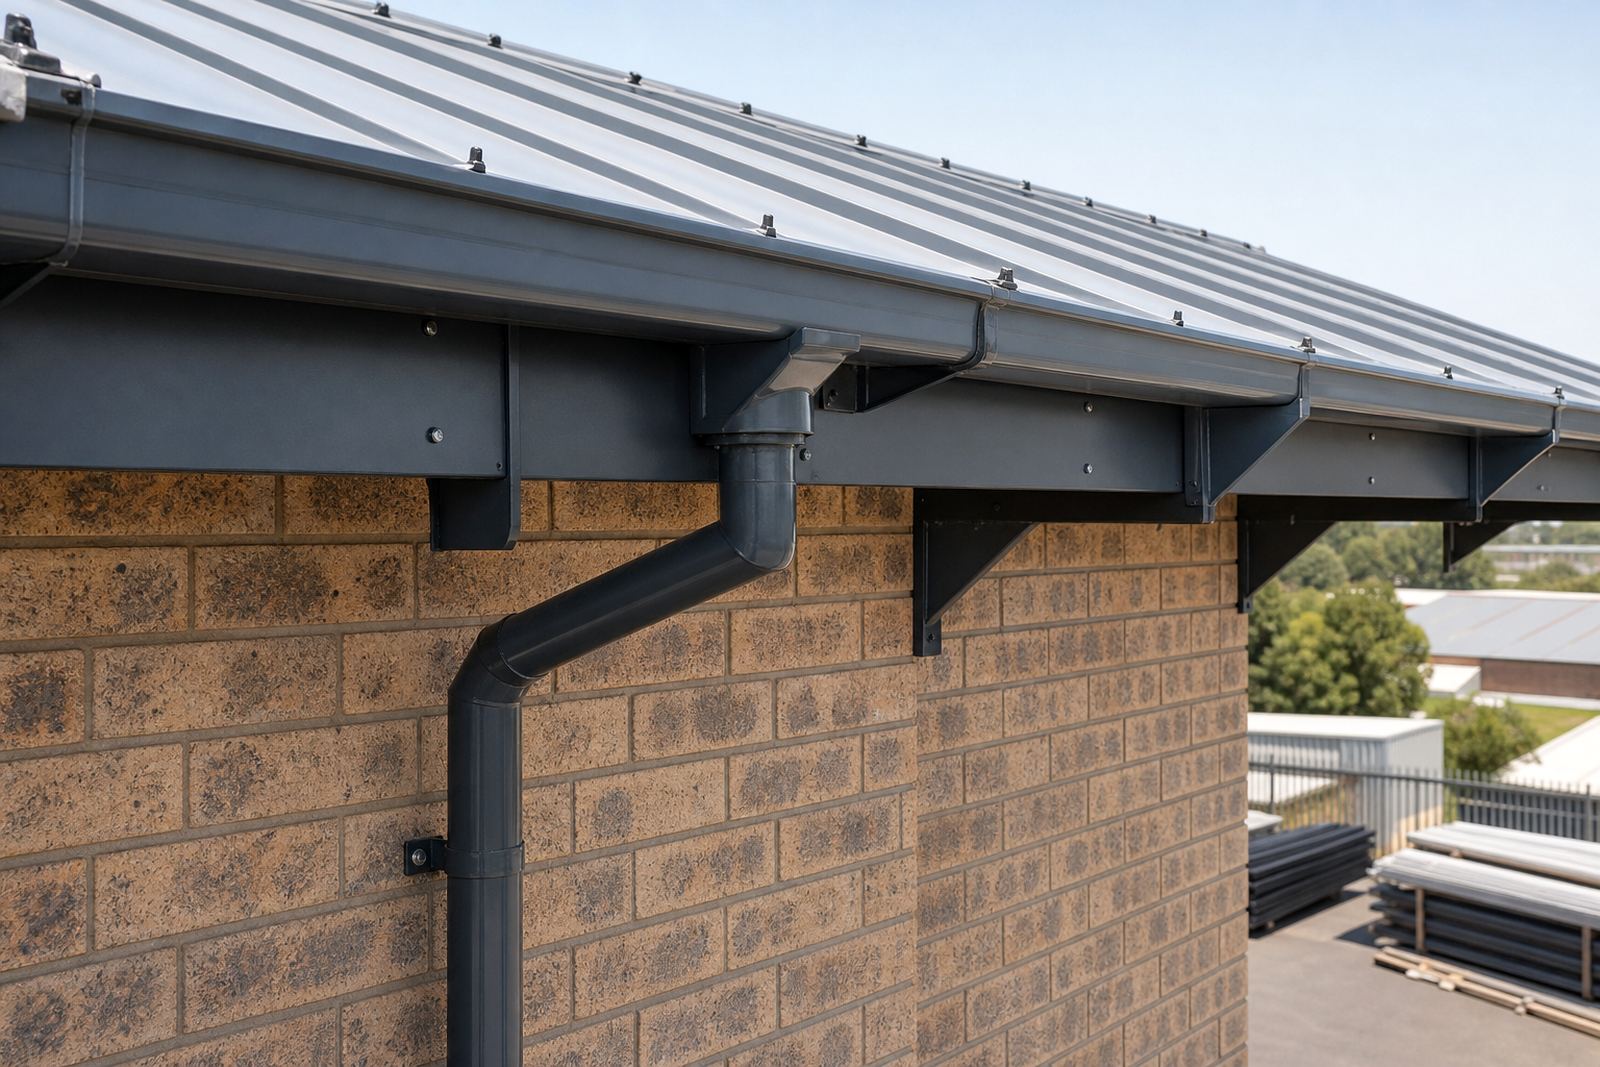
Plastic-steel composite gutter, downpipe and fascia materials suit this setting because they are made for practical handling and steady performance. They are light enough for efficient installation, yet they still need correct support, spacing and alignment. On a factory roof, a neat roof edge is only part of the job. The real work is in matching the gutter size, bracket spacing and outlet positions to the roof area and the local rainfall pattern.
In Kya Sand, Randburg and across Gauteng, many industrial sites deal with dust, occasional strong winds and sharp summer downpours. In Durban, coastal humidity can be a factor too, while Cape Town sites often need to consider winter rain and long exposed runs. The material choice must suit the site conditions and the way the building is used every day.
What a practical factory roofline set usually includes
For most factory roofs, the roofline package is built around a few core parts. Each one has a job to do, and the full layout works best when the parts are sized together instead of chosen one by one.
- Gutters sized to the roof area and outlet positions, often with deeper profiles for larger catchment areas
- Downpipes placed to suit the run length and discharge route, with clear access for inspection
- Fascia boards that support the gutter line and finish the roof edge neatly
- Brackets or hangers fixed at correct intervals so the gutter does not sag under water weight
- Stops, outlets, unions and corners suited to the roof shape and expansion allowances
- Maintenance access points where cleaning and checks are needed more often
On a factory roof, downpipe routing needs particular attention. A run that looks tidy on paper can cause trouble if it lands in the middle of a delivery route, near a door threshold or where forklift movement is constant. The discharge point should be planned with the site layout in mind, not only the roof edge.
For long roof lengths, planning may include more than one outlet point and more than one downpipe run. That helps spread the flow and reduces the chance of water backing up at one section during a heavy storm.
Sizing and falls that keep water moving
Gutter sizing depends on roof catchment, pitch and the length of the run. Broad factory roofs collect a lot of water quickly, so a small gutter can overload fast. Where the roof area is wide or the stormwater load is high, larger gutters and larger downpipes are often the better choice. The point is not to fit the biggest part available, but to match the section size to the job.
Falls matter just as much. A gutter needs a steady slope towards the outlet so water does not sit in low points. Flat-looking runs are a common mistake on industrial sites, especially where a long edge is installed in a hurry. Even a slight dip can hold water, catch dirt and create overflow at the wrong point. Correct bracket spacing helps hold the fall, and the installer should check the line before the final fixings go in.
Typical planning on factory roofs also considers thermal movement. Long roof edges expand and contract with heat, so joints and fixings need to allow for movement. If they are locked too tightly, the line can distort over time. That is where experienced measuring and a careful material takeoff save trouble later.
Layout choices that suit production sites and storage areas
Factories are not all the same. Some have clear roof edges with easy access, while others have service yards, packing bays, office wings and lower canopies under the same roofline. The best gutter and fascia arrangement depends on how the building is used. If access is needed for regular maintenance, the roofline should allow safe reach for cleaning and inspection without making work awkward.
A practical layout often includes:
- Separate drainage zones for different roof sections where the building footprint changes
- Extra care around corners, valleys and offsets where water can gather
- Discharge routes that keep runoff away from entrances and loading points
- Fascia lines that allow secure bracket fixing and a clean edge finish
- Clear access for roof maintenance without disturbing production areas below
For larger sites, builder support and material takeoff services help keep the roofline package consistent from one section to the next. That matters when a factory is being extended, repaired or re-clad in stages. A mixed roofline with different gutter depths and old repair sections can become hard to maintain if the planning is not joined up from the start.
Common mistakes on industrial roof edges
The most common problems on factory roofs are usually simple, and costly. One is under-sizing the gutter because the first section looked manageable. Another is placing too few brackets, which allows the line to dip once the gutter fills with water. A third is poor outlet placement, where the downpipe is too far from the low point or blocked by other building features.
Another issue is skipping regular checks. Industrial rooflines collect dust, leaves and wind-blown debris. If the gutters are not cleaned, the outlet can narrow and overflow may start at the weakest point. On some sites, the problem only shows up during the first heavy storm after a dry spell. That is when water can run behind the fascia board or overflow onto wall tops and paved areas.
Safety matters here too. Roofing work at height must be done safely by competent people with the right access equipment and fall protection. A factory roof is not the place for guesswork or rushed work from a ladder. Good planning reduces time on the edge and helps the maintenance crew work properly when the site is active.
Budget ranges for factory roofline work in Rand
Budget depends on roof length, gutter size, access conditions, number of outlets, and whether the job is new supply only or part of a full roofline replacement. For factory buildings, small and straightforward sections can start from around R18,000 to R35,000 for supply and basic installation materials, depending on the measured run. Mid-sized work with longer runs, more downpipes and more fixing detail often falls in the R35,000 to R90,000 range.
Larger industrial roofline projects, especially where there are multiple elevations, replacement of fascia boards, leak checks and maintenance coordination, can run from about R90,000 upwards. Sites with difficult access, high wall lines or multiple roof zones need more planning and usually more time on site. A proper material takeoff gives a more realistic view before work starts.
For builders, the most useful budget is the one based on the actual roof geometry not a rough guess. For homeowners with workshop buildings or small factory-style structures, the spend is often lower, but the same rules still apply: correct sizing, correct fall and steady maintenance.
How Plasteel supports factory roofline projects
Plasteel works from Kya Sand, Randburg and supports projects across Johannesburg, Pretoria, Durban, Cape Town and Polokwane through supply and delivery coordination. For factory roofs, the useful service mix is usually site measuring, material takeoff, product supply, gutter installation, fascia installation, downpipe installation and roofline replacement. Leak checks, maintenance visits and builder support are also part of the picture when the site needs more than a one-off supply run.
Clients reach us through the enquiry form on our contact page, which helps get the roof size, access conditions and delivery area on record. From there, the focus is on matching the parts to the roof and keeping the work practical for the site. For industrial buildings, that often means fewer surprises and a cleaner finish along the edge.