
Roof water management around consulting rooms and entrances
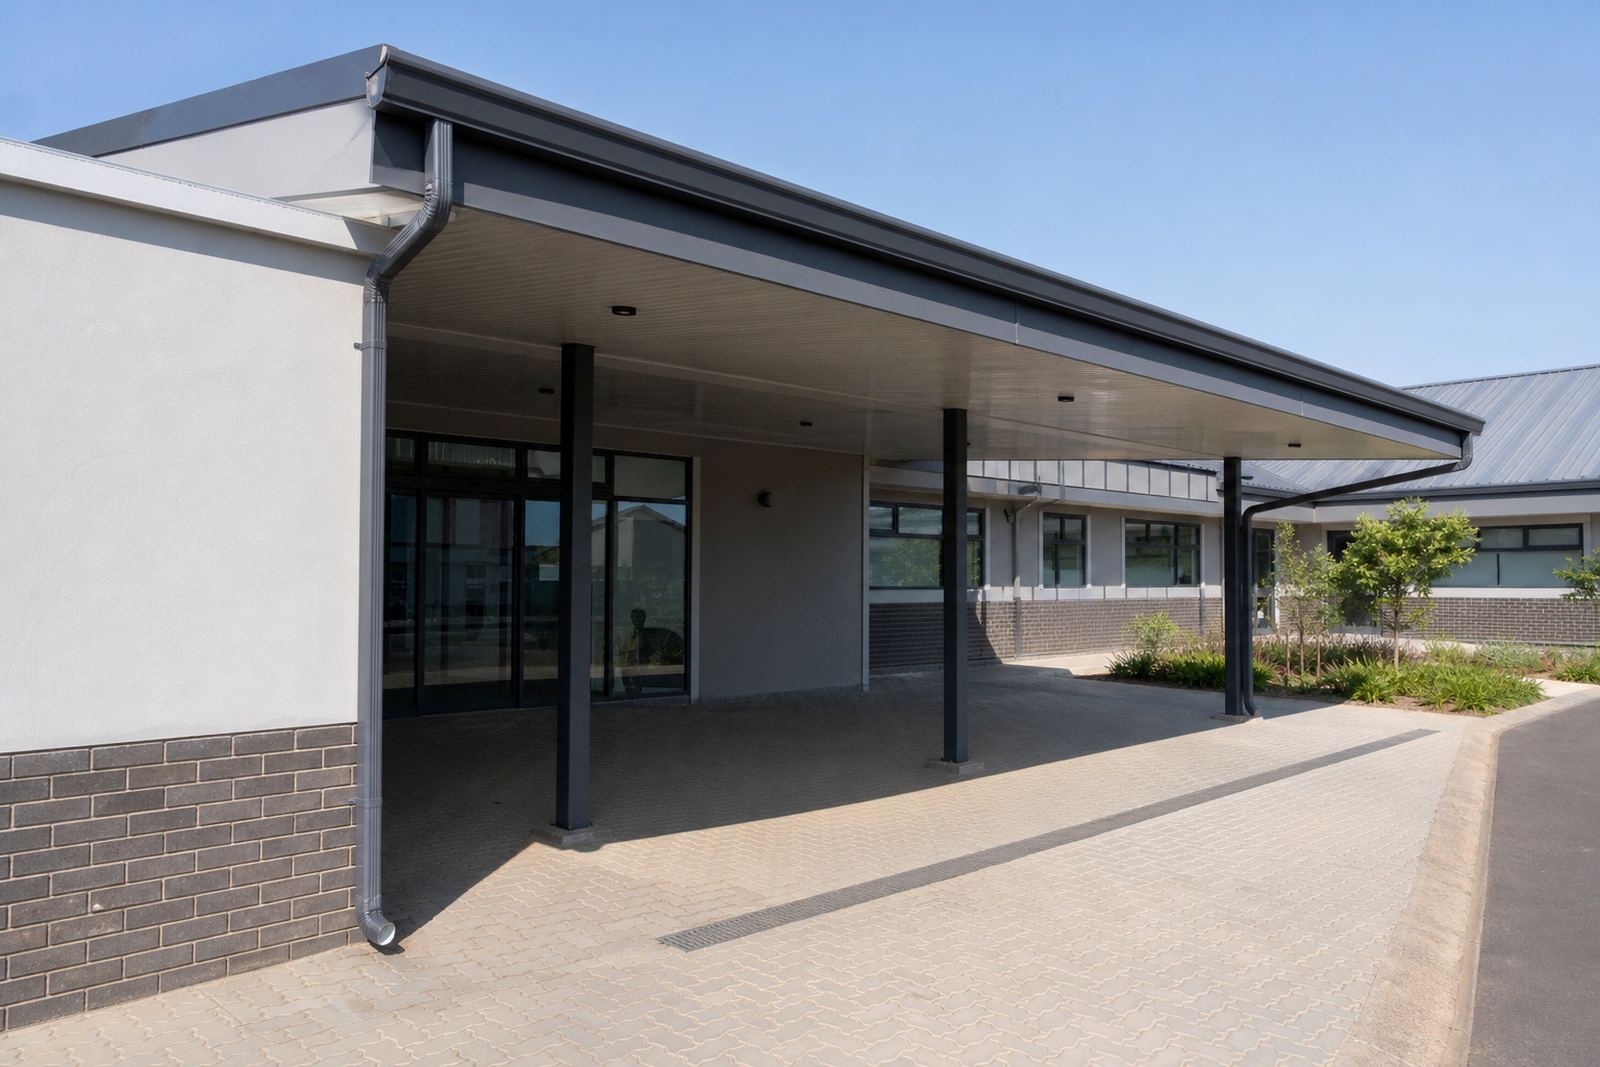
In a clinic, roof runoff has to move away from patient entrances, ramps, waiting areas and side paths without splashing back onto painted walls or slipping across paving. That is where the gutter line, downpipes and fascia board work together. A good layout keeps water off the building edge, directs it to the right discharge points and helps limit staining on plaster and brickwork.
On clinic buildings the roofline often includes more corners, shorter runs and service areas than a normal house. That means careful checking of roof pitch, outlet positions and overflow points. On coastal sites such as Durban or in humid parts of Cape Town, materials also need to cope with constant moisture, salt air and algae build-up along the eaves.
Roof work at height must be handled safely by competent people. Access, tie-off points and ladders need proper control, especially where patients or staff may be moving below. Planned work is far easier than emergency patching after heavy rain.
Typical parts used on clinic rooflines
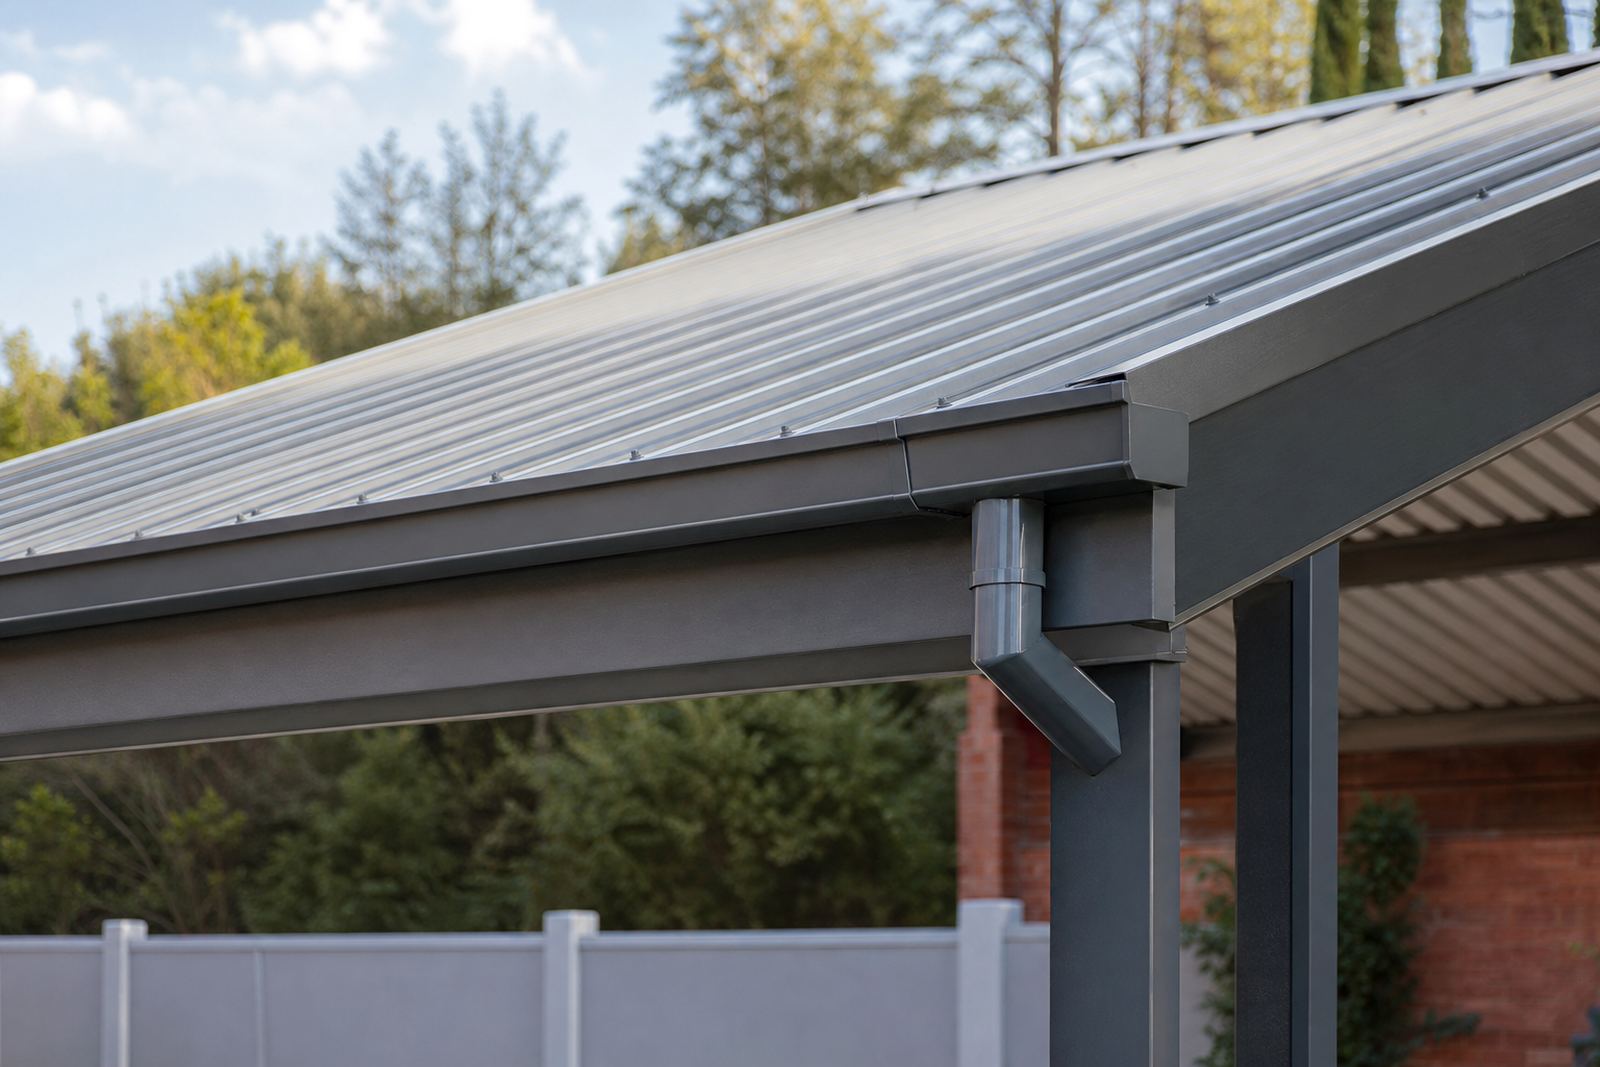
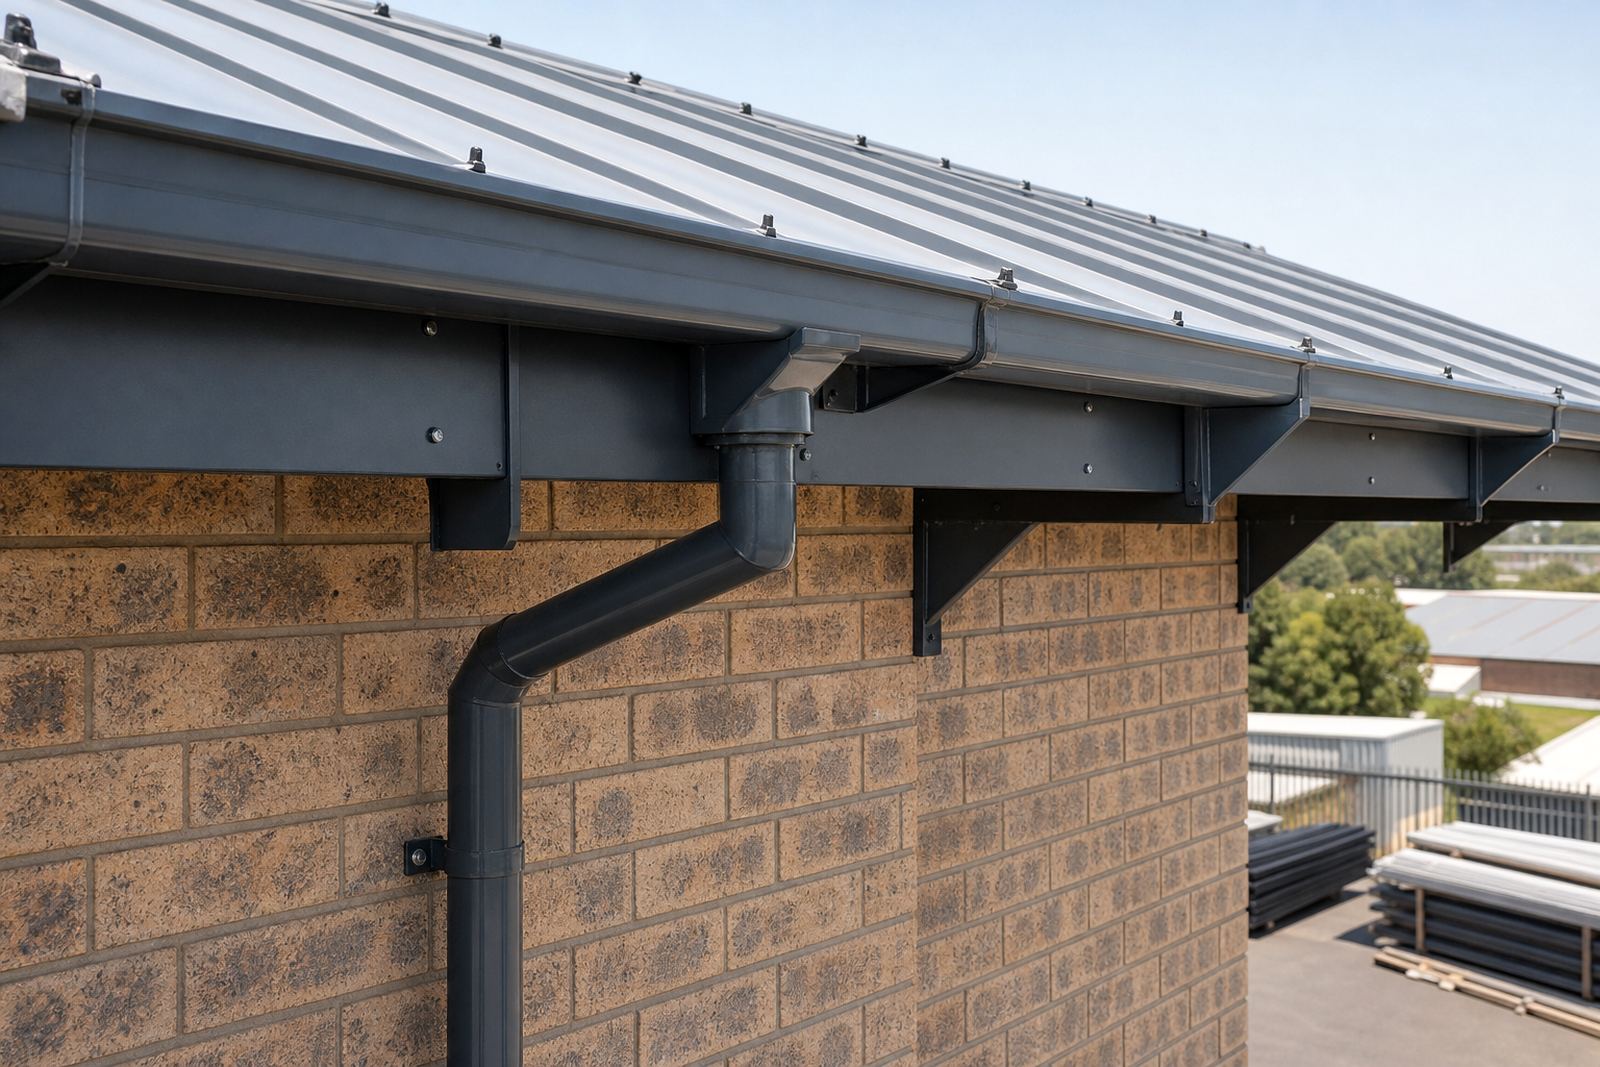
For clinic buildings, the usual set includes gutters sized to the roof area, downpipes positioned at sensible intervals, fascia boards that support the gutter line and matching brackets, outlets, unions, corners and stop ends. Plastic-steel composite products are useful where a builder wants a light but durable system that keeps its shape and handles repeated wet and dry cycles.
- Gutters are commonly selected in standard lengths that suit straight runs and corner sections.
- Downpipes are placed near down-facing roof sections, outer corners and low points where water collects.
- Brackets are spaced to keep the fall steady and stop sagging under water load.
- Fascia boards help close the roof edge neatly and give a clean fixing line for the gutter.
- Leaf guards or strainers may be useful where trees drop leaves into walkways or car parks.
Material choice should match the building size, roof profile and maintenance access. A small clinic with a narrow frontage may need only a few outlets, while a larger medical centre can need multiple runs and more careful balancing of falls.
Planning the fall and outlet positions
Correct fall matters because clinic roofs must shed water fast without ponding in the gutter. A slight slope toward each outlet keeps the line draining properly and reduces overflow during heavy rain. The exact spacing depends on roof length, gutter size and the amount of water arriving from the roof face. On long runs, more than one downpipe is often the better choice than forcing everything into a single outlet.
Before supply, site measuring and material takeoff should confirm the lengths, corners, end caps, joiners and brackets needed. That prevents shortages on site and avoids too many joins in places where water can leak or overflow. In newer clinic developments around Randburg, Midrand or Pretoria, the roof edge design is often built in stages, so the gutter plan must match the final roofline not just the first section completed.
- Keep downpipes away from main doorways where discharge can splash onto footpaths.
- Place outlets where water can flow into soakaway or stormwater arrangements allowed by the municipality.
- Check that fascia boards are straight enough to hold a consistent gutter line.
- Allow for inspection points where maintenance staff can clear leaves and silt.
Common mistakes on clinics and small medical centres
The most common problems are easy to spot once the rain starts. Poor slope, undersized outlets and badly spaced brackets can all cause overflow at corners or at the middle of a long gutter run. Another frequent issue is mixing old and new sections without checking compatibility, which can leave gaps or weak joints. On buildings that have been patched more than once, the fascia board may also need replacement before new guttering is fitted.
Some clinic owners try to save money by using too few downpipes or by leaving the gutter line too close to the roof edge. That can let water run behind the fascia, rot timber members or mark the wall below. In places like Johannesburg and Polokwane, sudden summer storms can overload a weak system very quickly. For that reason, a proper roofline assessment is worth doing before any replacement or extension work.
Maintenance is often left until a leak shows inside reception or along a covered passage. By then, the real problem may be corrosion, blocked outlets or a loose bracket several metres away from the visible stain. Routine checks after heavy rain are a better habit.
Budget ranges for clinic roofline work
Budget depends on roof length, number of corners, outlet count, access height and whether fascia boards also need replacement. For a small clinic frontage, a partial gutter and downpipe supply job can start around R6 500 to R15 000, excluding major access equipment or structural repairs. A fuller installation for a medium-sized clinic building often sits in the R18 000 to R45 000 range, depending on materials and the amount of roof edge involved.
Where roofline replacement is needed across several sides of a building, with new fascia boards, multiple downpipes and extra brackets, budgets can move from R45 000 upwards. Labour and access conditions matter as much as the material count, especially on buildings with multiple levels or limited space around the perimeter. If the site has to stay open to patients and staff, staging the work carefully can affect the final cost too.
Material supply only, site measuring, leak checks and maintenance visits can be planned separately from full installation. That gives builders and owners a way to phase the work across a larger project or a busy operating clinic.
Working methods for builders, owners and project teams
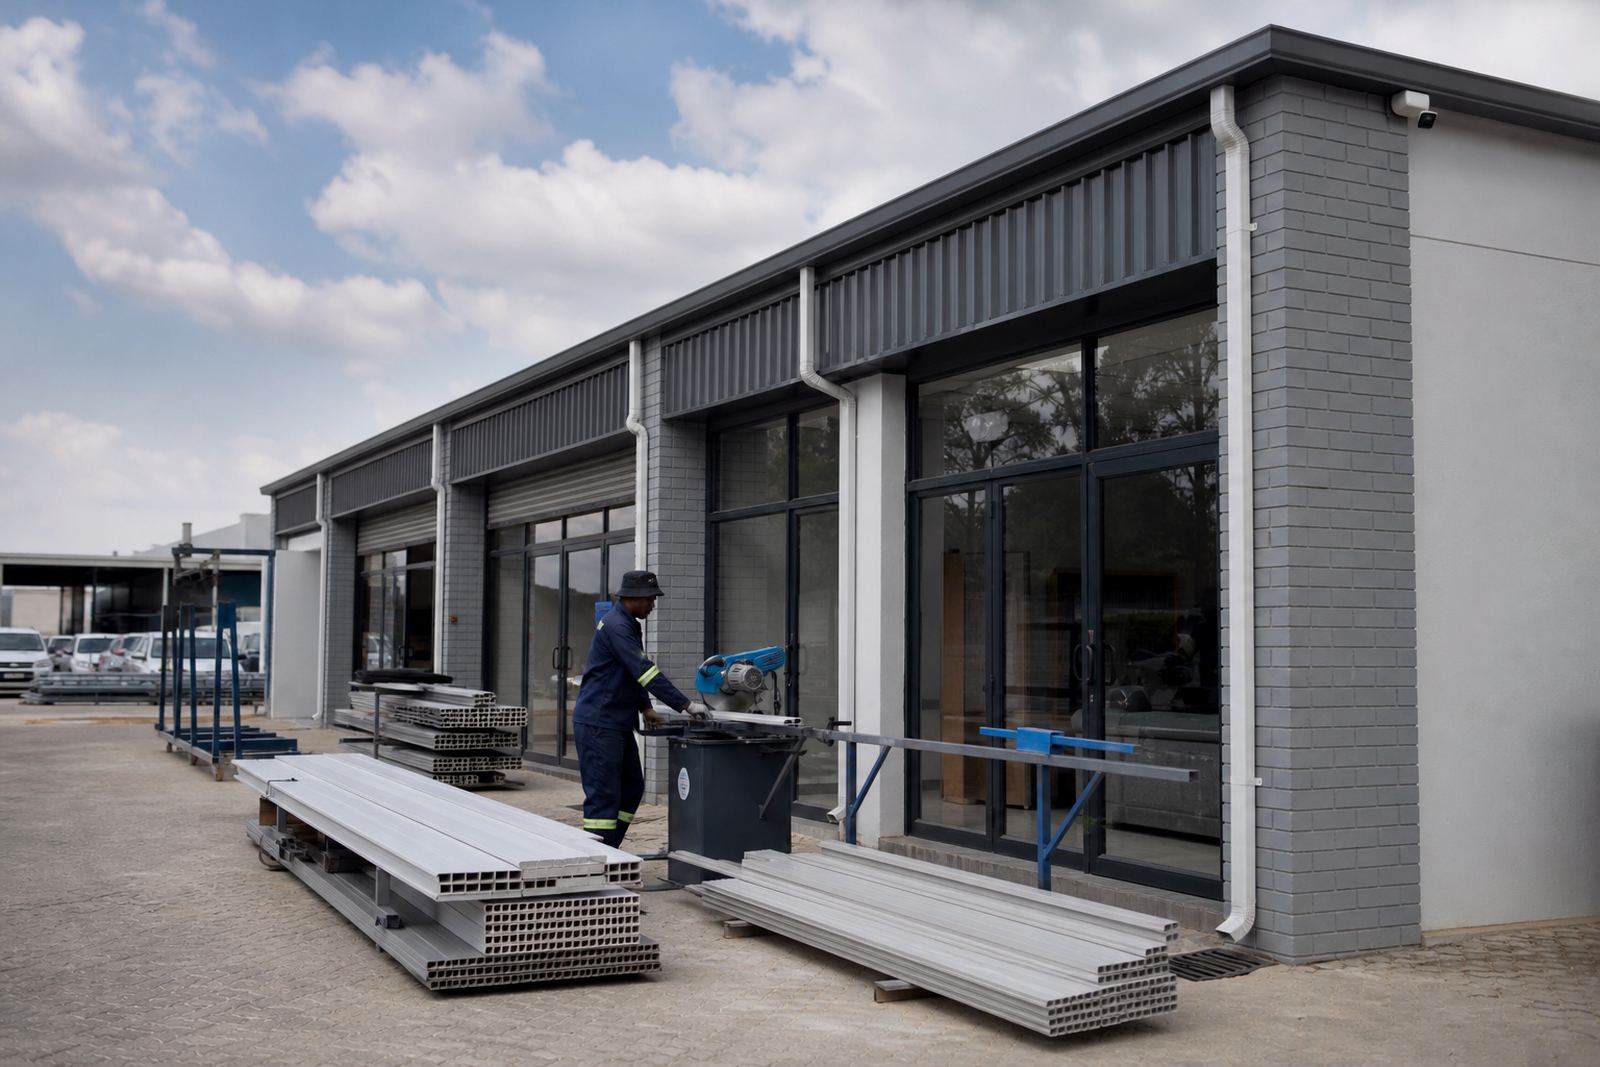
Plasteel supports clinic projects from Kya Sand, Randburg and supplies to Johannesburg, Pretoria, Durban, Cape Town and Polokwane. The team includes Mandla Johannes Mokoena, Naledi Faith Khumalo, Pieter Willem Smit, Ayanda Zanele Dlamini, Ruan Jacobus van der Merwe and Lerato Masego Molefe, which helps with measuring, production, technical advice and delivery coordination across different site types.
For clinic buildings, builder support often includes confirming roofline lengths, checking access for delivery and planning installation around operating hours. Homeowners and small practice owners may only need material advice and a neat replacement of a damaged run, while larger medical centres often need a phased approach with multiple deliveries. Delivery coordination to Randburg Supply, Johannesburg Delivery, Pretoria Delivery, Durban Delivery, Cape Town Delivery, Polokwane Delivery, Midrand Supply and Roodepoort Supply can help keep the programme moving.
- Site measuring for accurate lengths and outlet positions.
- Material takeoff for gutters, downpipes, brackets and fascia boards.
- Product supply for new builds and replacements.
- Gutter installation, fascia installation and downpipe installation.
- Roofline replacement, leak checks and maintenance visits.