
Set the roofline before the last sheets go down
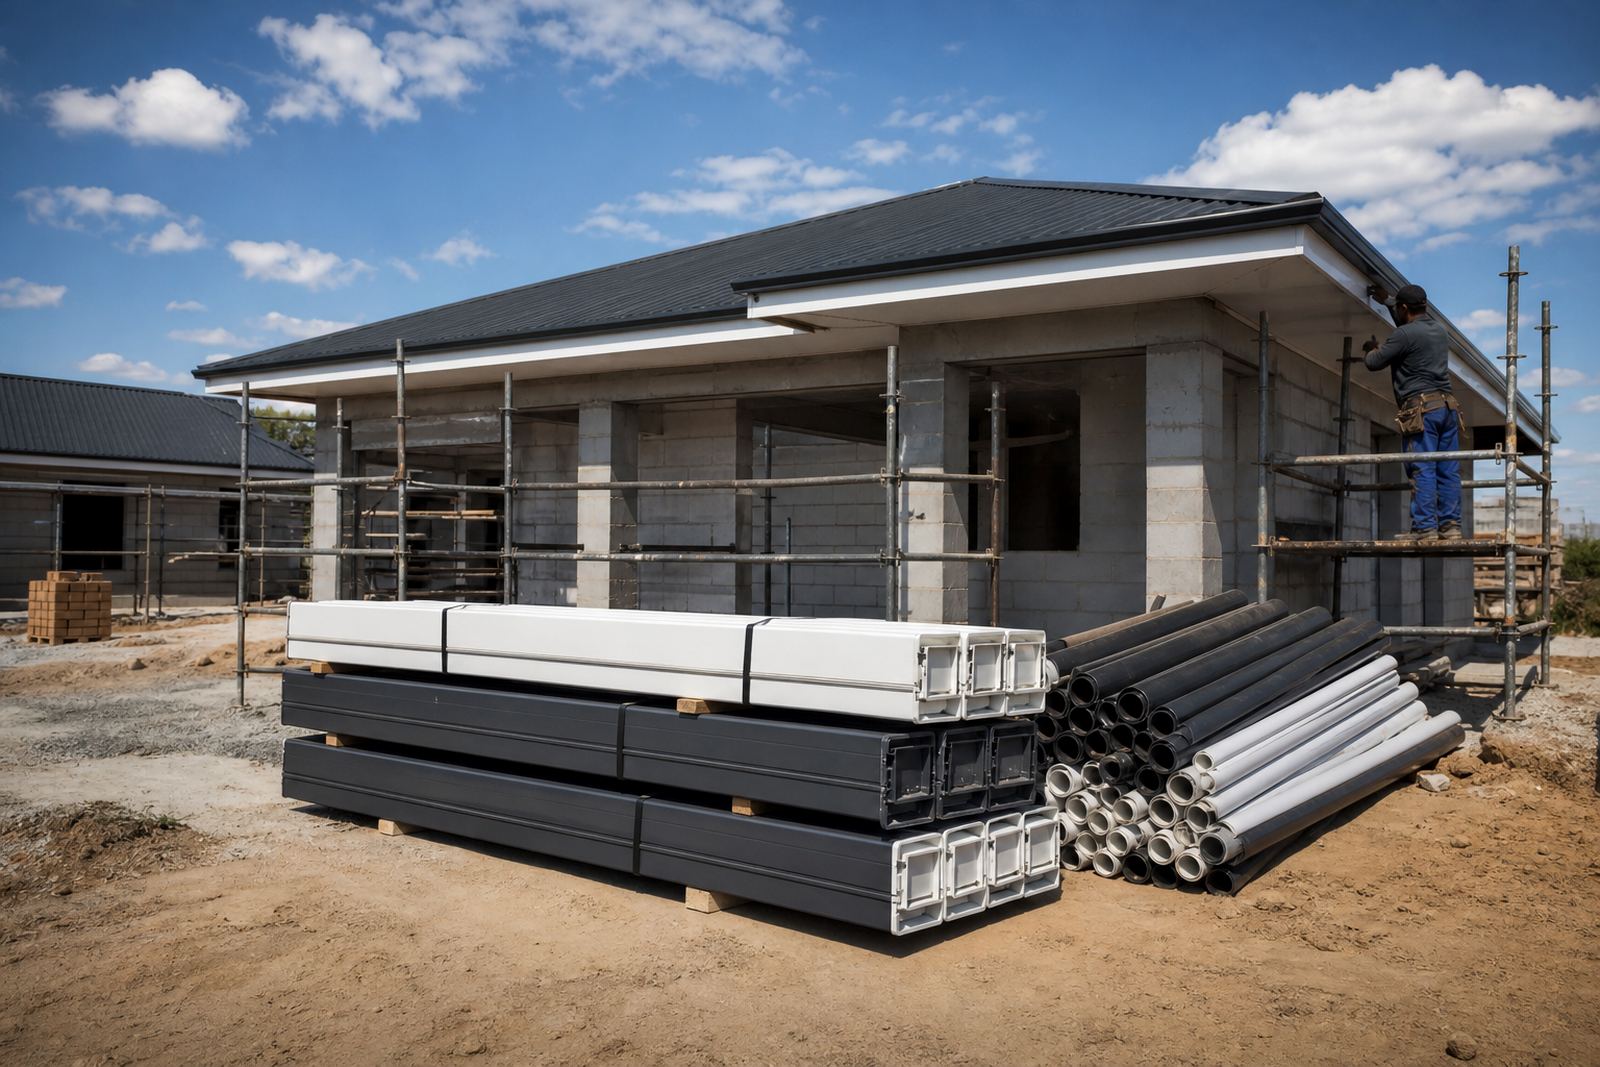
On a new build, the roof edge should not be treated as an afterthought. Fascia boards need to line up with the trusses or roof framing, gutters need a proper fixing line and the downpipe positions must suit the wall layout, drainage points and paving levels. If those details are left too late, installers end up working around brickwork, tiles, cladding and ceilings that have already been completed.
That is where the sequence matters. Once the roof structure is up, the builder, roofer and roofline installer should agree on the edge height, overhang and fall direction. A gutter that is too high can collect overshoot from heavy rain, while one set too low can look awkward and reduce discharge efficiency. In Kya Sand and across Gauteng, that planning makes a real difference on summer storms and tight suburban sites.
Fascia first, because the gutter depends on it
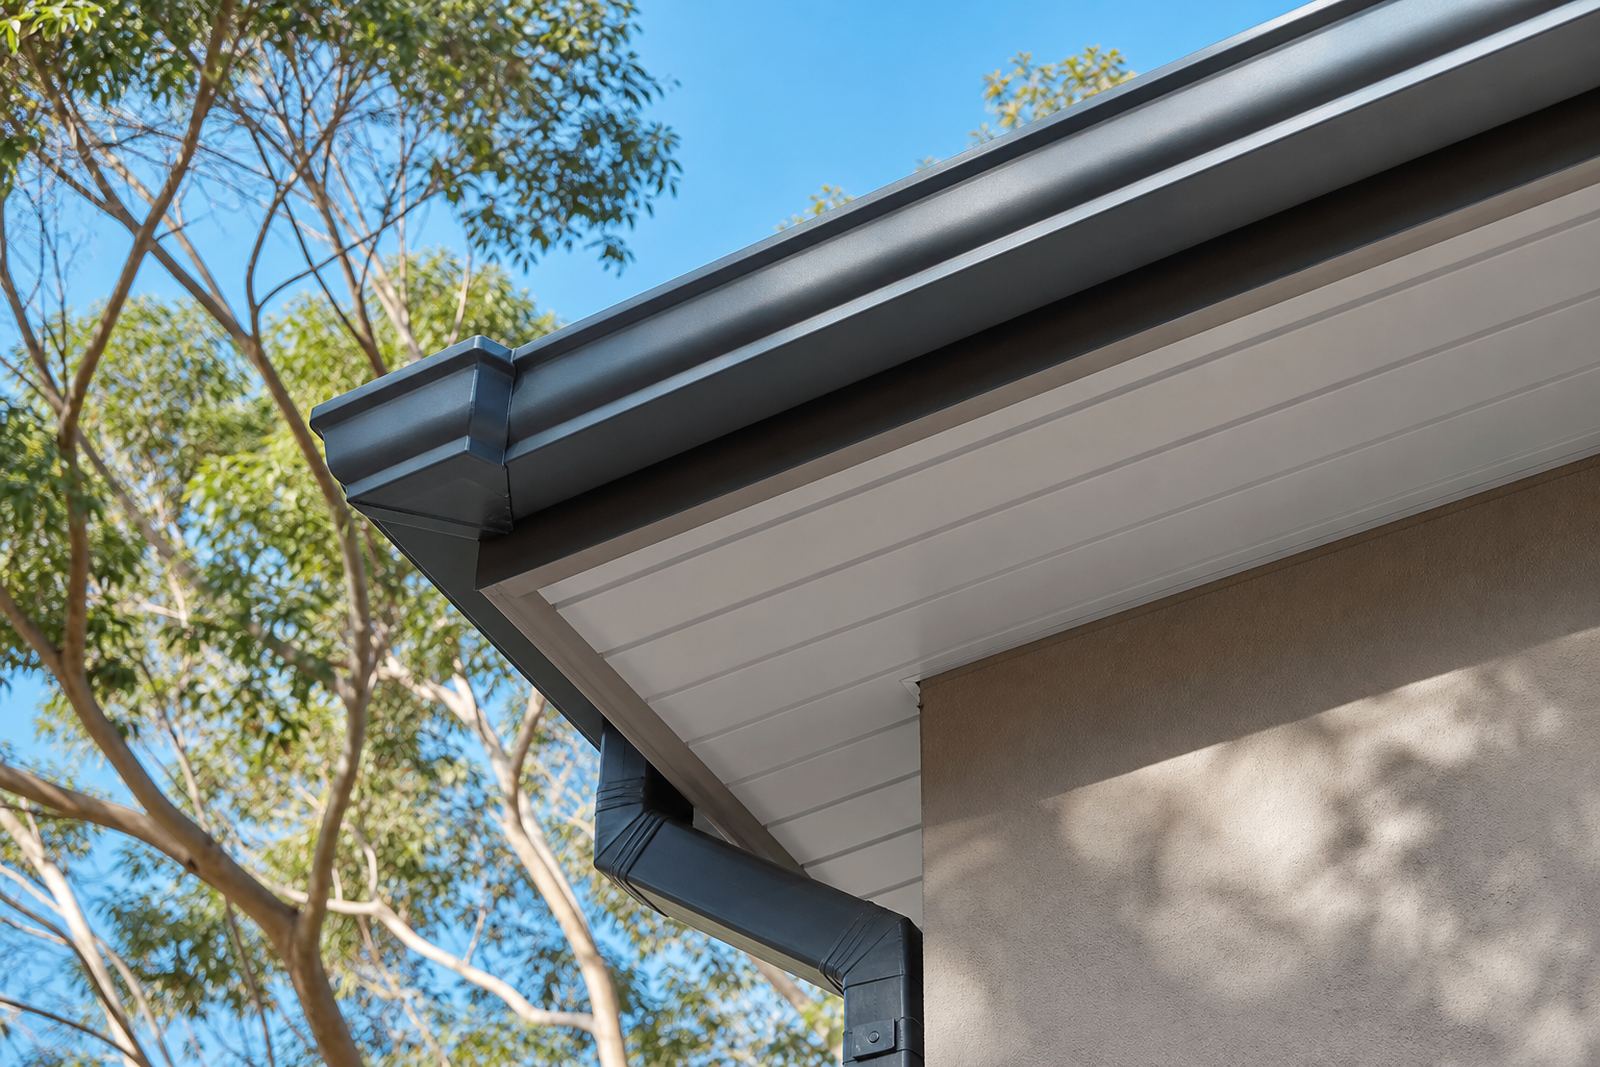
The fascia board is the main support line for the front edge of the roof. It should be fixed straight, secure and true to the roof pitch, because any twist or sag will show once the gutter is clipped or screwed in place. Composite fascia materials are useful on South African sites where moisture, sun and dust all work on the eaves year after year.
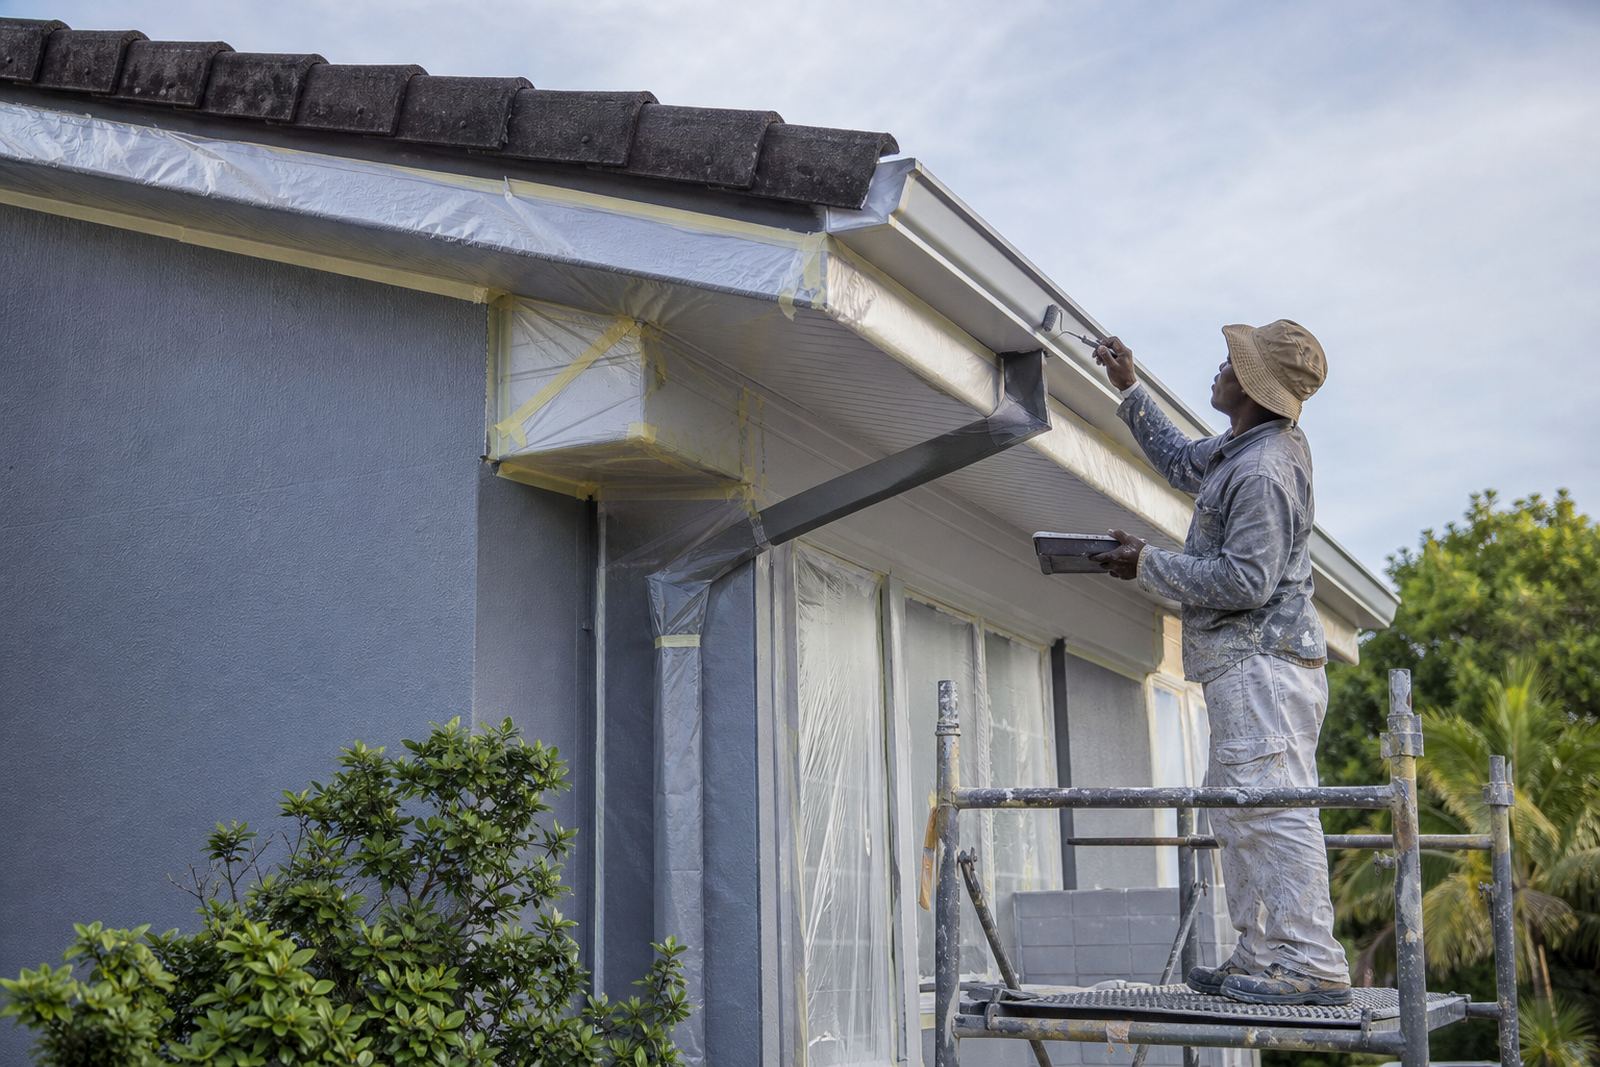
Before the gutter is fitted, the fascia line needs to be checked for level and for the correct set-out at corners and joins. Builders often find it easier to confirm board lengths and joint positions before plastering or painting starts, so the finish stays neat and access is still open.
- Check the fascia line against the roof framing, not only the wall face.
- Leave enough room for gutter brackets and end stops.
- Confirm corner returns early so the run looks tidy from street level.
Gutter falls and bracket spacing need to be planned, not guessed
Gutters work best when the fall is set before installation begins. A slight drop toward the outlet helps rainwater move without standing in the channel. On long runs, especially on commercial roofs or wide residential faces, the bracket spacing and outlet position need to be set out in advance so the run does not sag in the middle.
Material size depends on roof area, slope and how much water the catchment can deliver in a heavy shower. Downpipes also need enough capacity for the expected flow. A narrow outlet on a large roof can overload the gutter and push water over the front edge, which is not something you want on a freshly painted wall or a newly paved entrance.
- Measure the gutter run before cutting any sections.
- Mark outlet points with the roof pitch in mind.
- Keep brackets evenly spaced so the line stays straight.
- Allow for expansion and movement where the material needs it.
Sequence matters when the walls, paving and stormwater are still open
Roofline installation is easier while the site is still open. When walls, fascias, soffits, paving and stormwater trenches are all part of the same build sequence, there is less chance of clashes later. Downpipes can be placed where they drain cleanly into soakaways, channels or municipal connections if the local plan allows it.
In places like Pretoria or Polokwane, the builder may have different site levels to work with, while in coastal areas such as Durban the installer may be dealing with salt air and more frequent maintenance. The sequence should suit the site, not the other way around. If the downpipe is placed after paving is complete, the team may have to cut, patch or reroute work that could have been avoided.
Good planning also helps when rain interrupts the build. If the roofline is scheduled late, a sudden storm can expose open eaves, fresh plaster or unfinished wall tops. A neater sequence reduces those problems and keeps the roof edge protected earlier in the programme.
A Kya Sand example: one house, four trades, fewer mistakes
On a typical new house in Kya Sand, the builder may have the truss team, roofer, plaster team and roofline crew all working close together. If the fascia boards are measured and fixed before the final roof finish, the gutters can be lined up cleanly and the downpipes can drop where the paving and drainage plan already allows for them. That avoids cutting into finished work later.
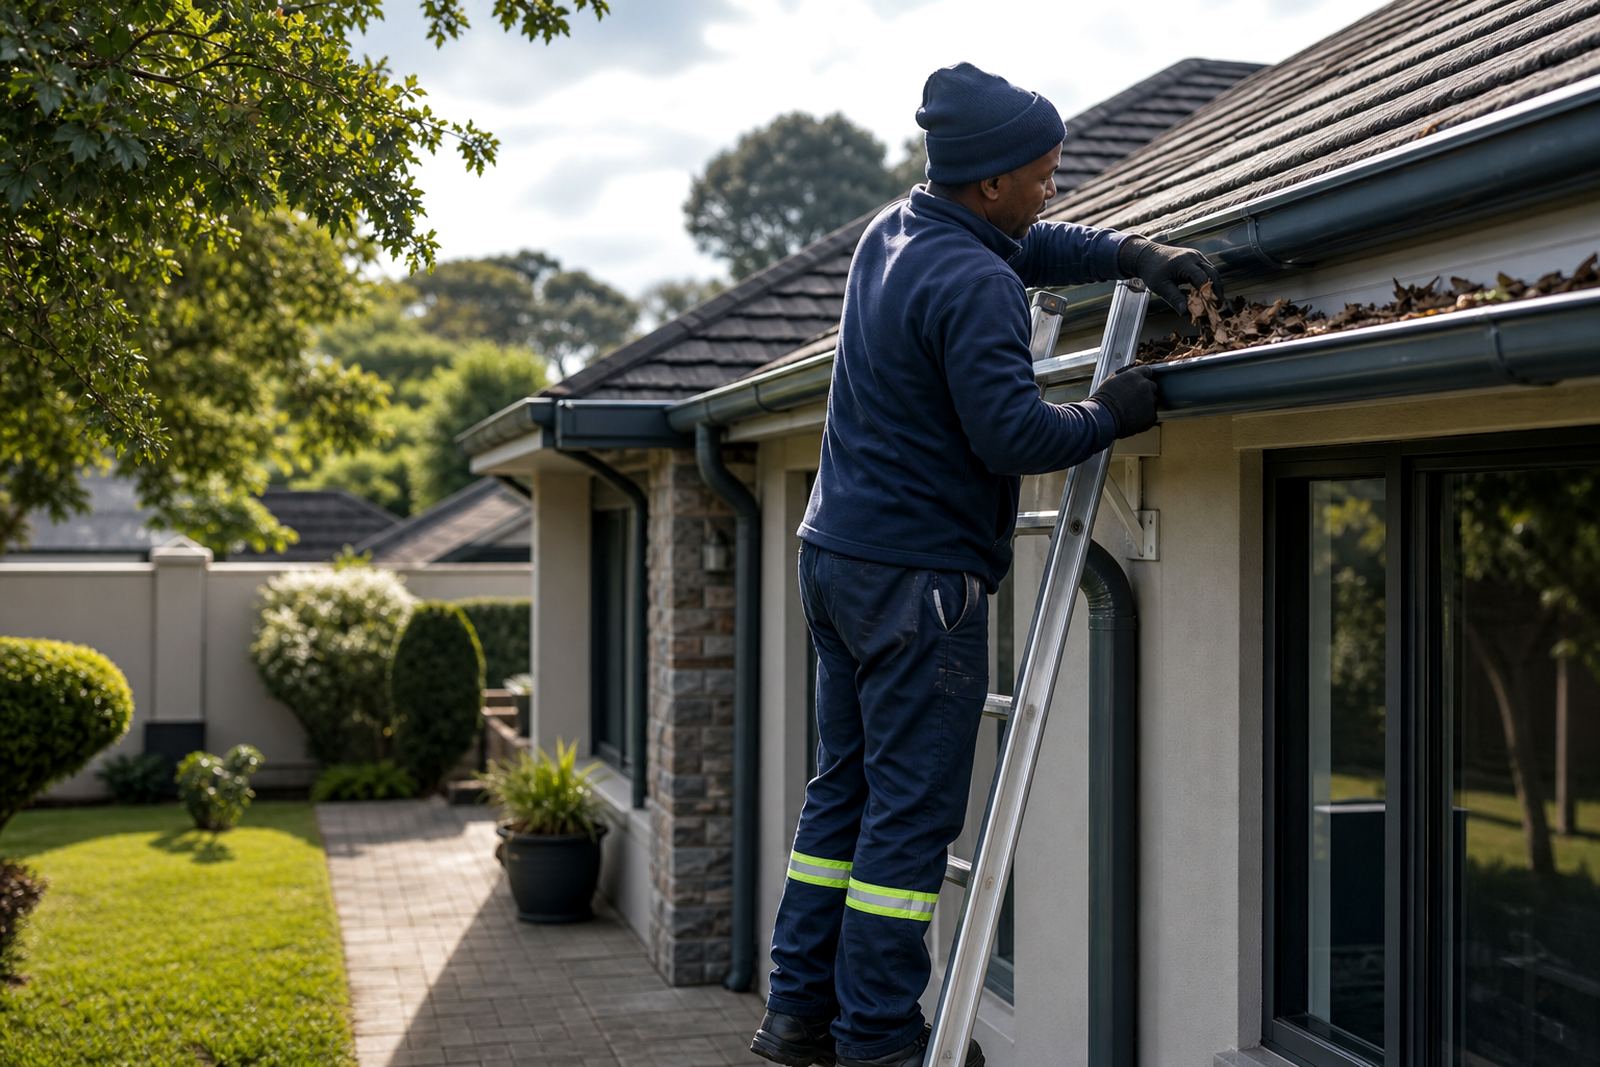
In a case like that, the practical order is usually simple: confirm the roof edge, install fascia, set gutter falls, position downpipes, then check discharge points before the site is closed up. Once that is done, a maintenance visit can be kept to cleaning debris, checking joints and making sure brackets have not loosened after heavy weather.
What builders and homeowners should keep in the same folder
Roofline work runs better when the builder and homeowner keep the key details together. That includes the roof plan, fascia lengths, gutter run lengths, outlet positions, downpipe locations and any notes about rainwater discharge. On larger jobs, a material takeoff helps avoid shortages and makes it easier to coordinate supply and installation.
- Roof pitch and edge overhang
- Fascia length per side
- Gutter size and outlet positions
- Downpipe count and placement
- Stormwater discharge route
- Access points for safe work at height
Roofing work at height must always be handled by competent people using proper access equipment and safe working practice. A neat roofline is one part of the job, but it should never be rushed just to close the site quickly.