
Townhouse block with repeated roof lines
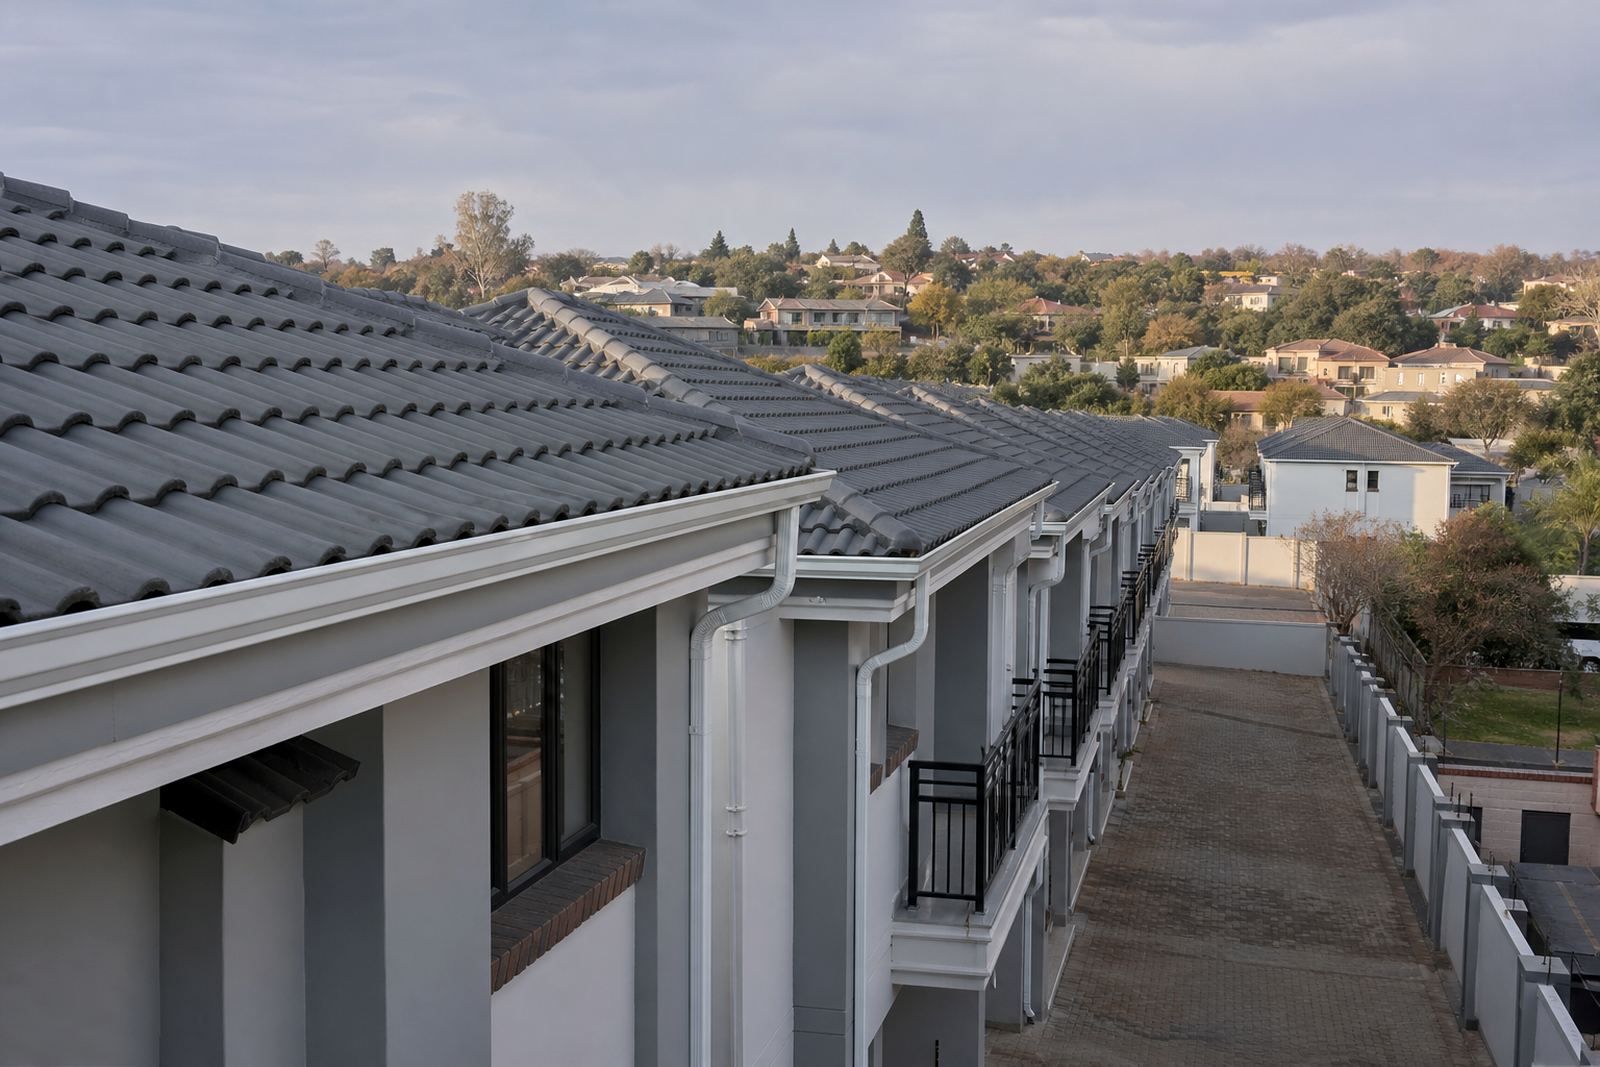
The client was a townhouse complex in Roodepoort with a row of similar units, each section carrying its own roof edge and rainwater run-off points. The brief was practical: keep the gutter line consistent across the block, handle the roof drainage neatly, and use materials that would hold up to Gauteng sun, summer storms and day-to-day wear from ladders and cleaning.
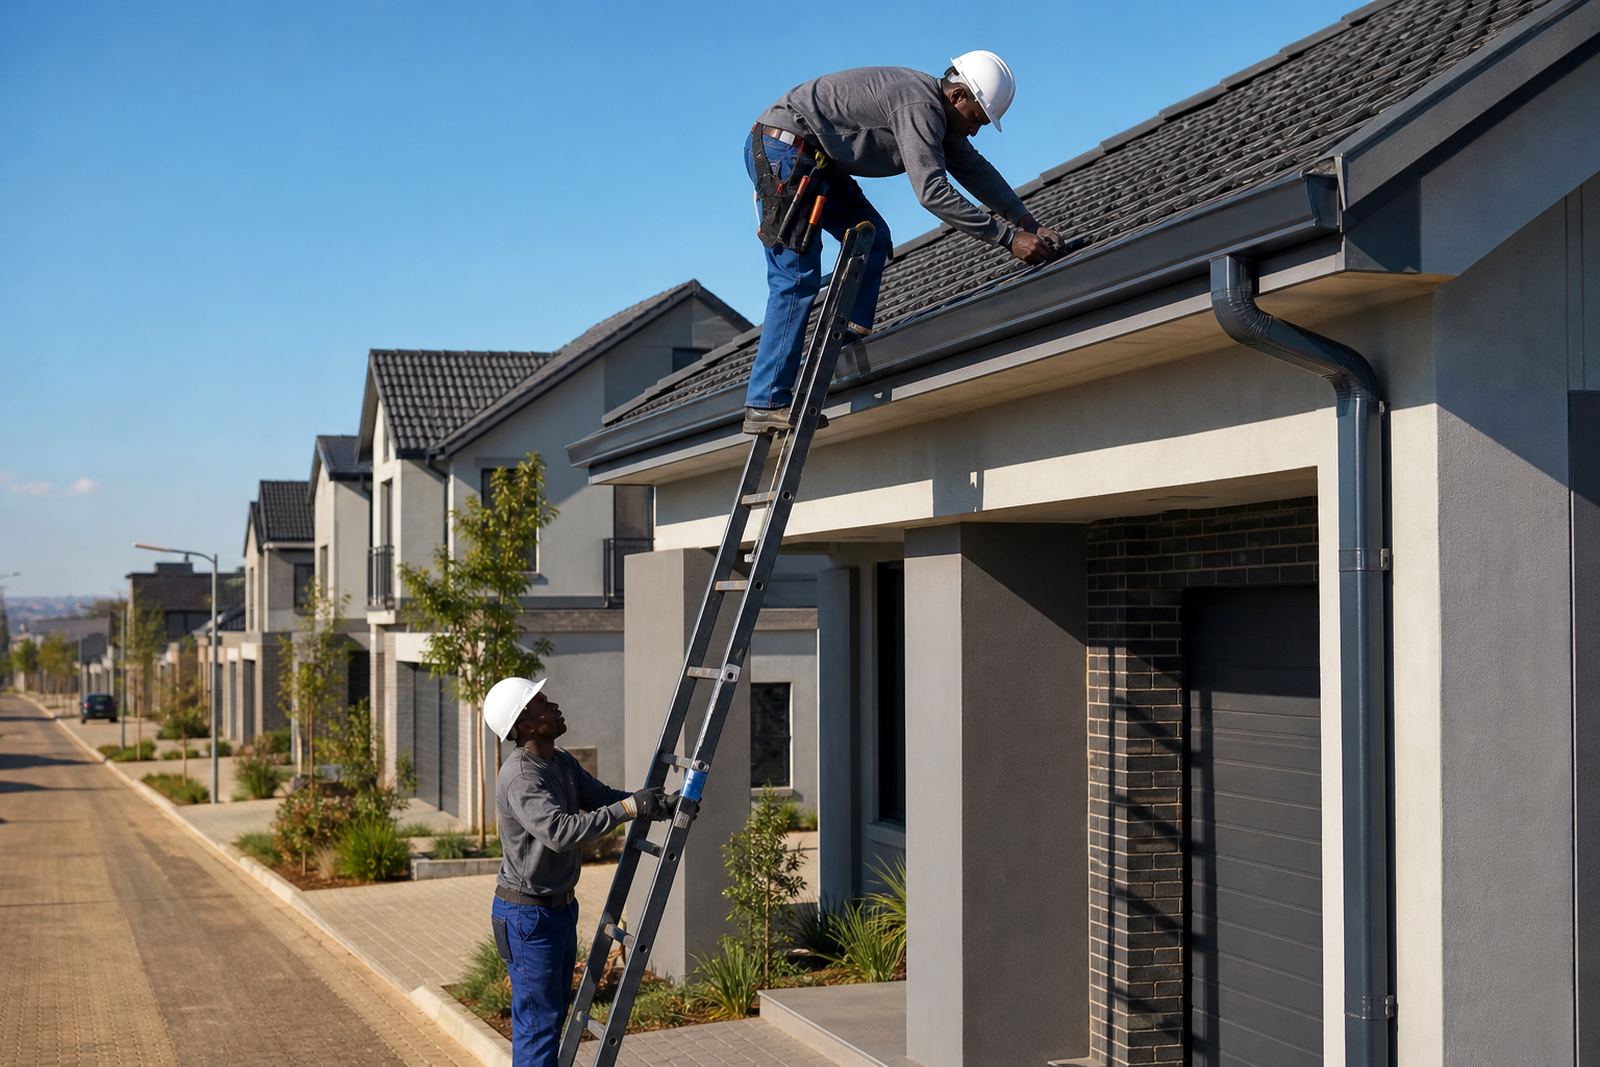
The site had the usual constraints found in multi-unit residential work. Roof edges were not all the same length, some corners were tighter than others, and access had to be managed so residents could move around safely. Working at height was limited to competent installers only, with the roofline treated carefully to avoid damaging tiles, wall finishes and paving below. One of the trickier points was keeping the line true across repeated sections, because even small level changes can cause ponding or overflow at the wrong point.
Materials selected for the roof edge and drainage run
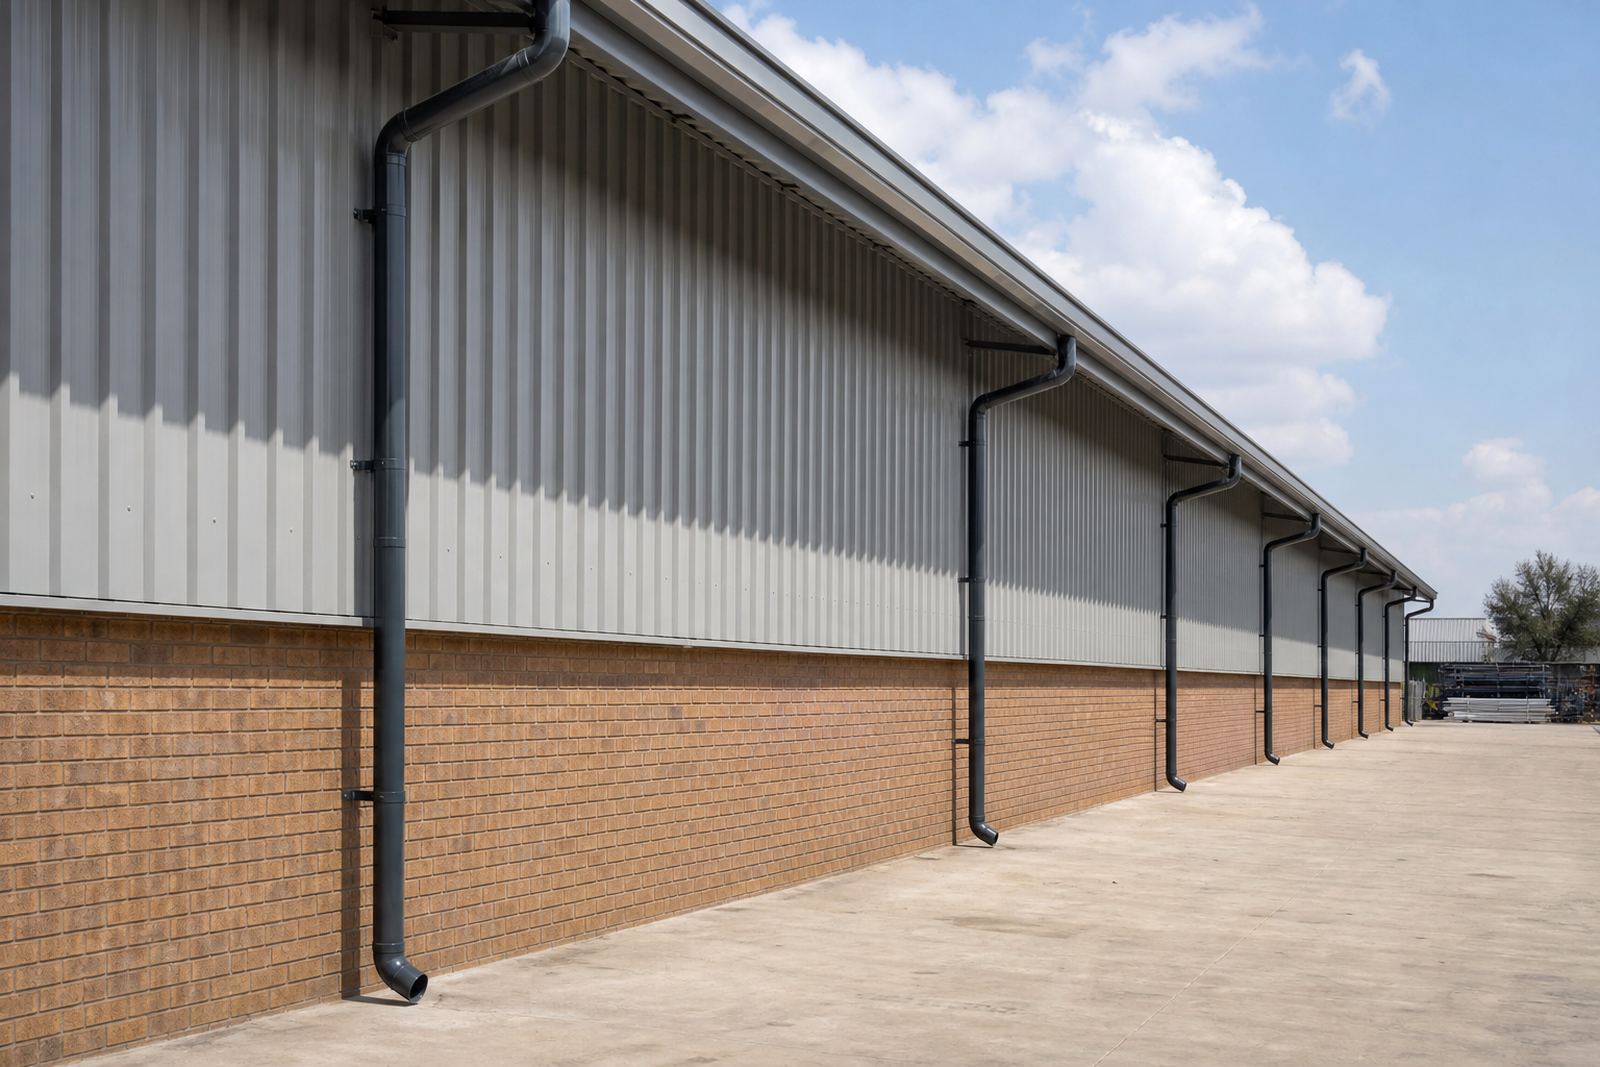
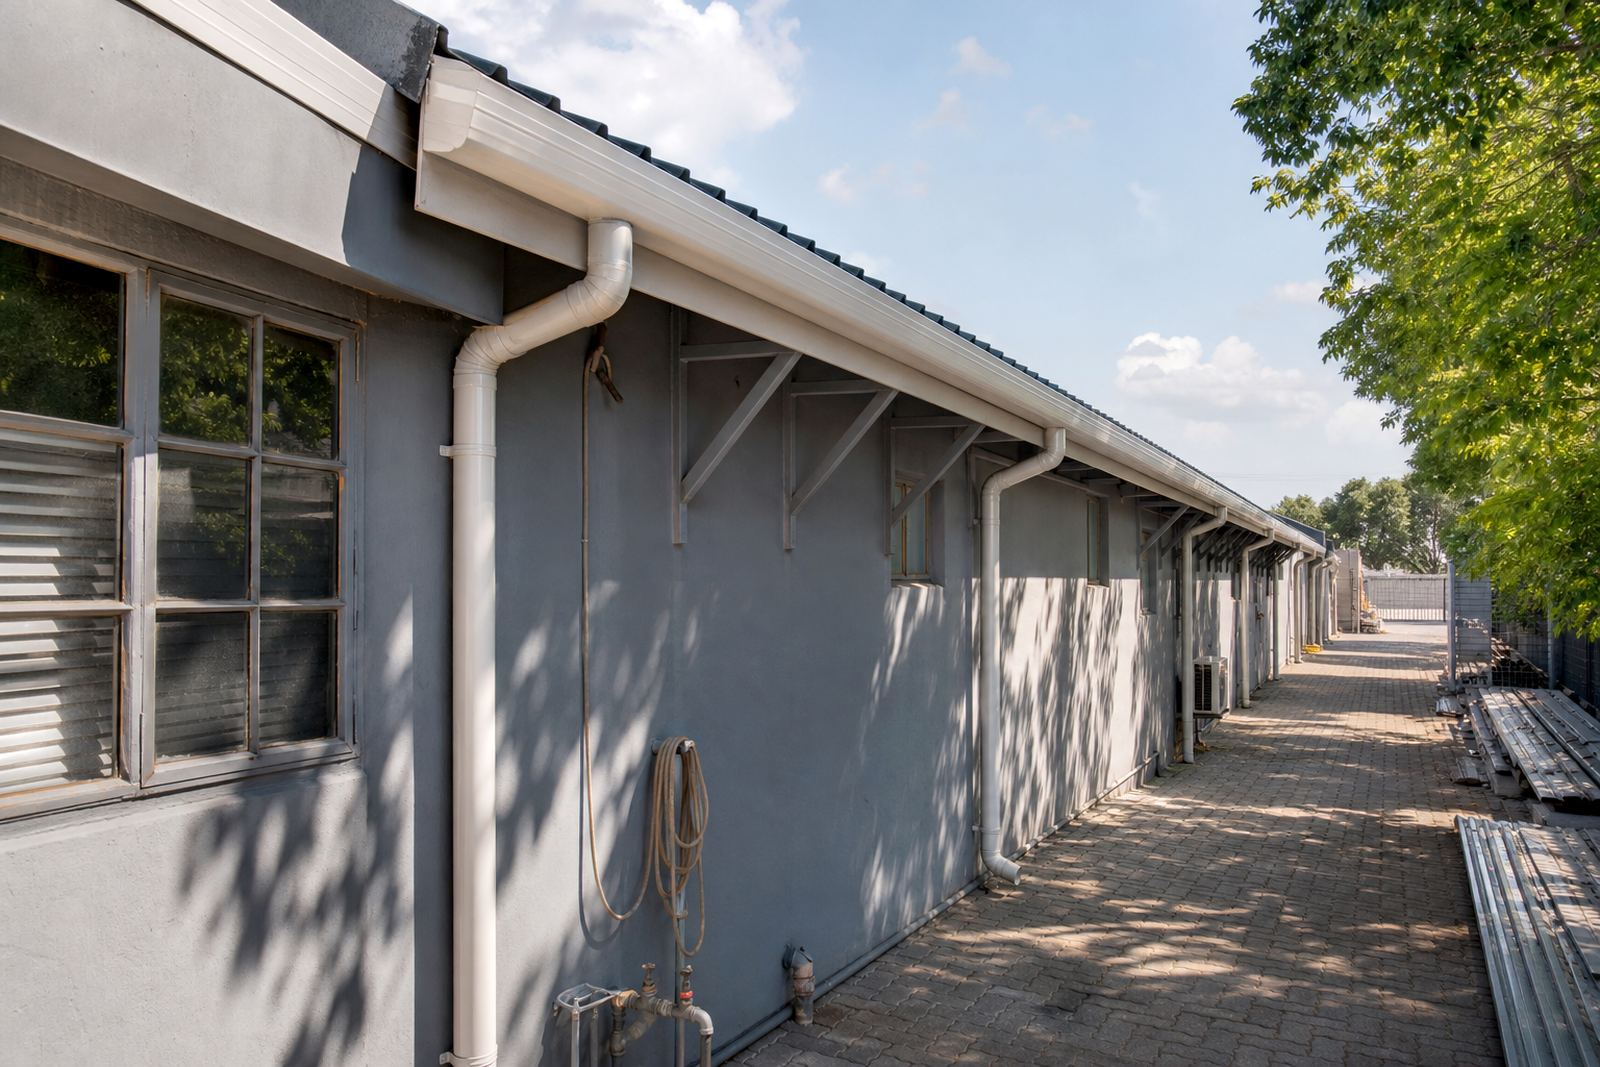
We supplied plastic-steel composite gutter, downpipe and fascia materials sized to suit the roof spans and the volume of water expected from the pitched sections. The gutter profile used on the project was selected for a townhouse environment where repeated bays need a tidy appearance and a good drainage path. Downpipes were placed to reduce overflow risk at internal corners and to keep discharge points away from walkways and entrances.
For fascia boards, the focus was on a straight, firm finish that supports the gutter line and presents a clean edge under the roof. Fascia boards also help protect the timber or roof edge behind them from moisture and dust build-up. In coastal areas the choice of material matters even more, but even inland properties benefit from a board that does not warp easily and can be wiped down without fuss.
- Gutter sections matched to repeated roof bays for a consistent line
- Downpipes positioned to handle each roof section without overloading a single outlet
- Fascia boards used to support the gutter line and tidy the roof edge
- Fixings and brackets spaced for secure support, with extra attention at joins and corners
Setting the falls and bracket spacing
On this job the key technical point was the fall. Gutters need a measured slope toward the outlet so water does not sit in the run after rain. We set the runs with a gentle fall to each discharge point, keeping the profile neat from the street side and functional at the same time. A good fall is not always obvious to the eye, but it makes a large difference when summer rain arrives in a hurry.
Bracket spacing was tightened at areas that take more movement, including corners and longer straight lengths. Brackets were fixed firmly to the fascia line and checked against the gutter profile so the run stayed stable. Where a join or outlet created more stress, we allowed for extra support. That matters on townhouse blocks where one weak point can affect more than one unit. The work took careful measuring, and a few of the roof edges were not as square as they looked from the ground, so the set-out had to be adjusted on site.
- Measured falls directed water toward the correct downpipe locations
- Additional support installed at joins, corners and outlet points
- Attention given to wall clearances and discharge direction near entrances
Installation work across the block
The installation was carried out in staged sections over a few weeks so access could be managed around residents and weather. We started with site measuring and material takeoff, then moved through supply coordination, fascia replacement where needed, gutter installation, and downpipe fitment. Once the main runs were in place, we checked line, seals and outlet positions before completing the finishing work along the roof edge.
Because the block used repeated roof sections, the work had to be kept consistent from unit to unit. That consistency is what gives a townhouse complex its tidy street appearance. It also makes future upkeep easier because each run behaves in a similar way. Any small misalignment would show up immediately across the row, so the installation team kept checking level and spacing as they moved along.
The project was completed in about three weeks from the first site measure to final checks, including a short pause for weather on one of the working days. The sequence stayed orderly, and there was no need to revisit completed sections for rework.
What the complex gained from the upgrade
The completed gutter and fascia system gave the townhouse block a cleaner roofline and a more reliable path for stormwater. Water now moves to the downpipes in a controlled way, which helps reduce overflow at the eaves and staining on walls below. The fascia finish also sharpened the appearance of the roof edge, which is useful on repeated units where one uneven line can stand out across the whole row.
For the body corporate and homeowners, the practical value is in easier maintenance. The system can be inspected from the ground or from safe access points, and leaf build-up or debris can be cleared before it becomes a problem. A straight gutter line with correct falls is easier to keep clean than a run that sags or holds water. That is one of the reasons the project worked well for a townhouse setting in Roodepoort.
- Cleaner roof edge across matching units
- Improved stormwater control at repeated roof sections
- Less chance of standing water in the gutter line
- Maintenance is simpler when the run is straight and properly supported
What we would keep on a similar site
On a similar townhouse block, we would use the same approach of measured set-out, staged installation and matched downpipe positions for each roof section. That keeps the result orderly and practical. We would also keep a close eye on corner details and outlets, because that is where most drainage problems tend to show up first.
For body corporate sites, a short maintenance visit after the first heavy rains is useful too. It helps confirm that the falls are working as planned and that any leaf trap points or joints are clear. On this Roodepoort project, the system settled in well and the finished look suited the repeated units. The job showed how much difference good measuring and proper support can make on a shared property, especially when the roofline has several similar sections running side by side.
It was a straightforward outcome, but only because the detail was handled properly from the start, not just when the gutters were lifted into place.
Key facts
| Project type | Townhouse block gutter and fascia upgrade |
|---|---|
| Town | Roodepoort |
| Scope | Site measuring, material takeoff, supply, gutter installation, fascia installation and downpipe installation |
| Materials | Plastic-steel composite gutter, downpipe and fascia components |
| Timeline | About 3 weeks |
| Key detail | Measured falls and bracket spacing set for repeated roof sections |