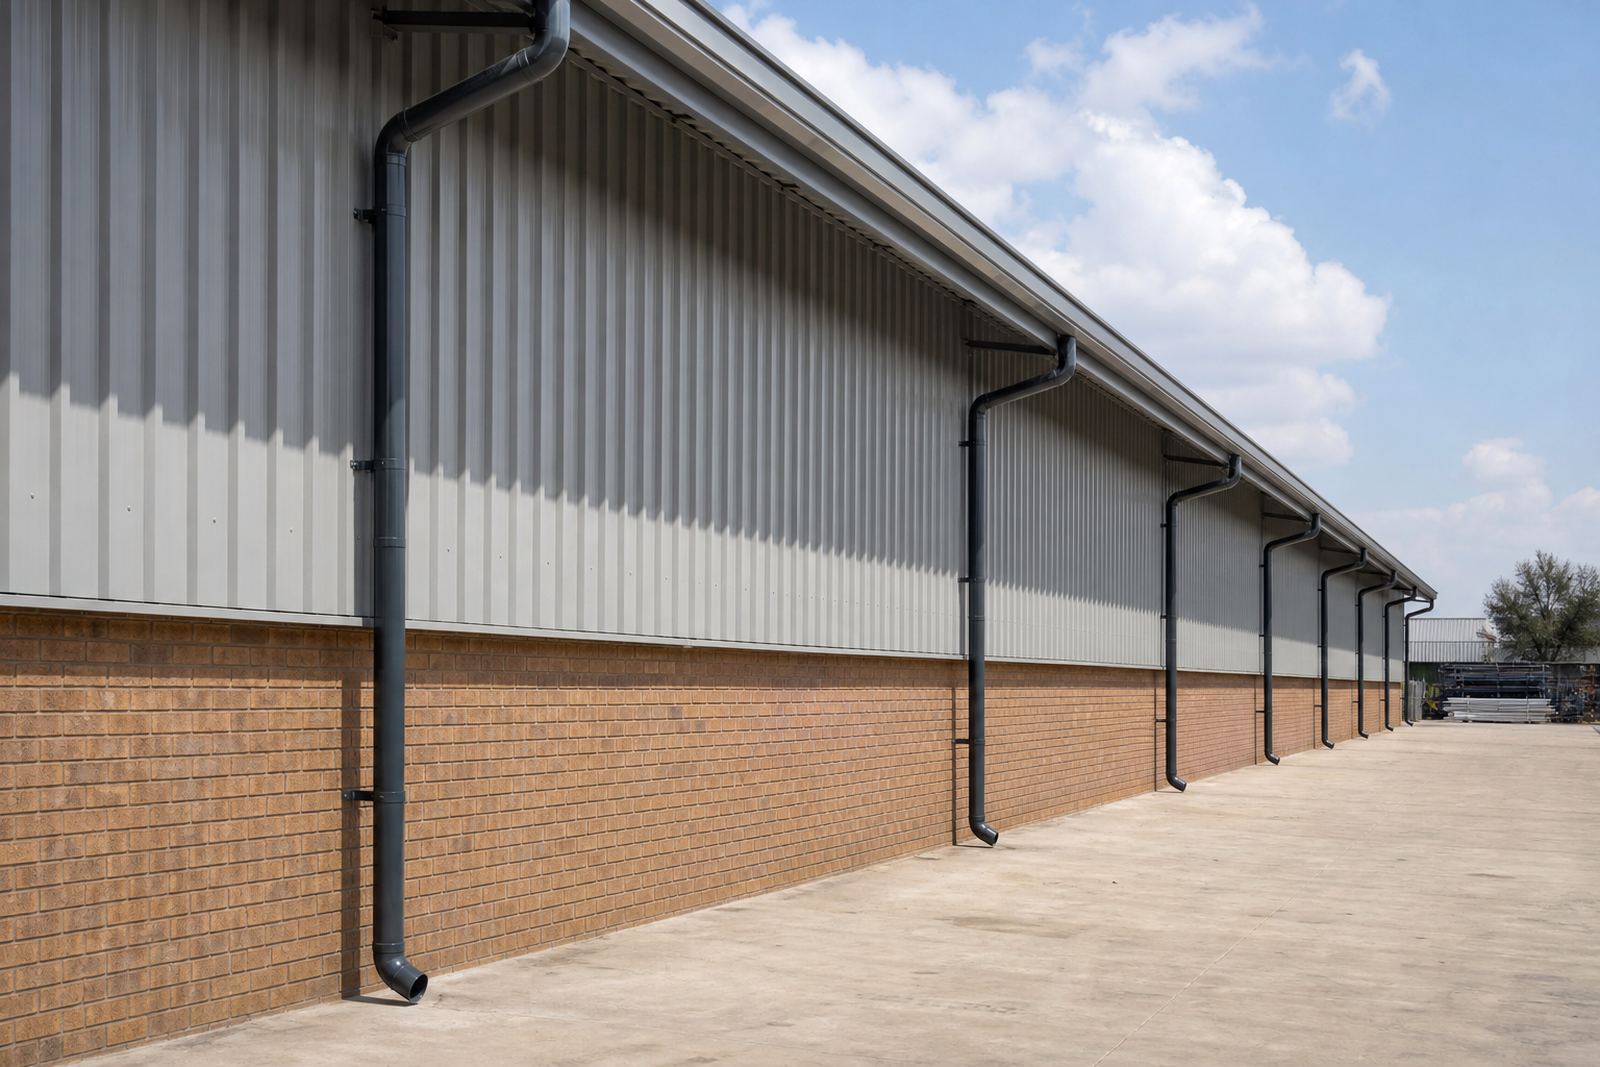
A warehouse roofline with too much water in one place
The building sat on a broad industrial roof in Midrand with long runs that pushed stormwater hard into a few weak points. The brief was to improve the roof drainage path, reduce overflow at the eaves, and replace tired roof edge components with a longer lasting system that suited a working warehouse.
This was not a cosmetic job. The client needed a drainage layout that could cope with burst rainfall, daily dust, and the kind of roof movement that comes with large-span industrial structures. We measured the roof edges, checked the existing fall, and mapped where the outlets would work best without crowding loading bays or service access.
- Client type: industrial warehouse operator in Midrand
- Roofline issue: overflow at a few discharge points during heavy rain
- Scope: gutters, outlets, downpipes and fascia replacement
- Access need: safe working at height around active warehouse operations
How the drainage layout was set out
We used deeper gutter sections than the old profile, with regularly spaced outlets along the run so water did not build up in one section. The outlet positions were set to suit the roof span and the practical route for the downpipes, keeping the flow path short and direct where possible.
For this type of roof, the fall matters just as much as the material. A gutter that sits too flat holds sediment and slows discharge, while too much fall can look uneven and pull on brackets. We set a gentle continuous fall toward each outlet and checked that the line stayed true over the full length.
- Deeper gutter profile for higher stormwater capacity
- Regular outlet spacing to spread discharge loads
- Downpipes sized to suit the expected roof flow
- Bracket spacing set for stable support along the run
Materials chosen for industrial weather and daily wear
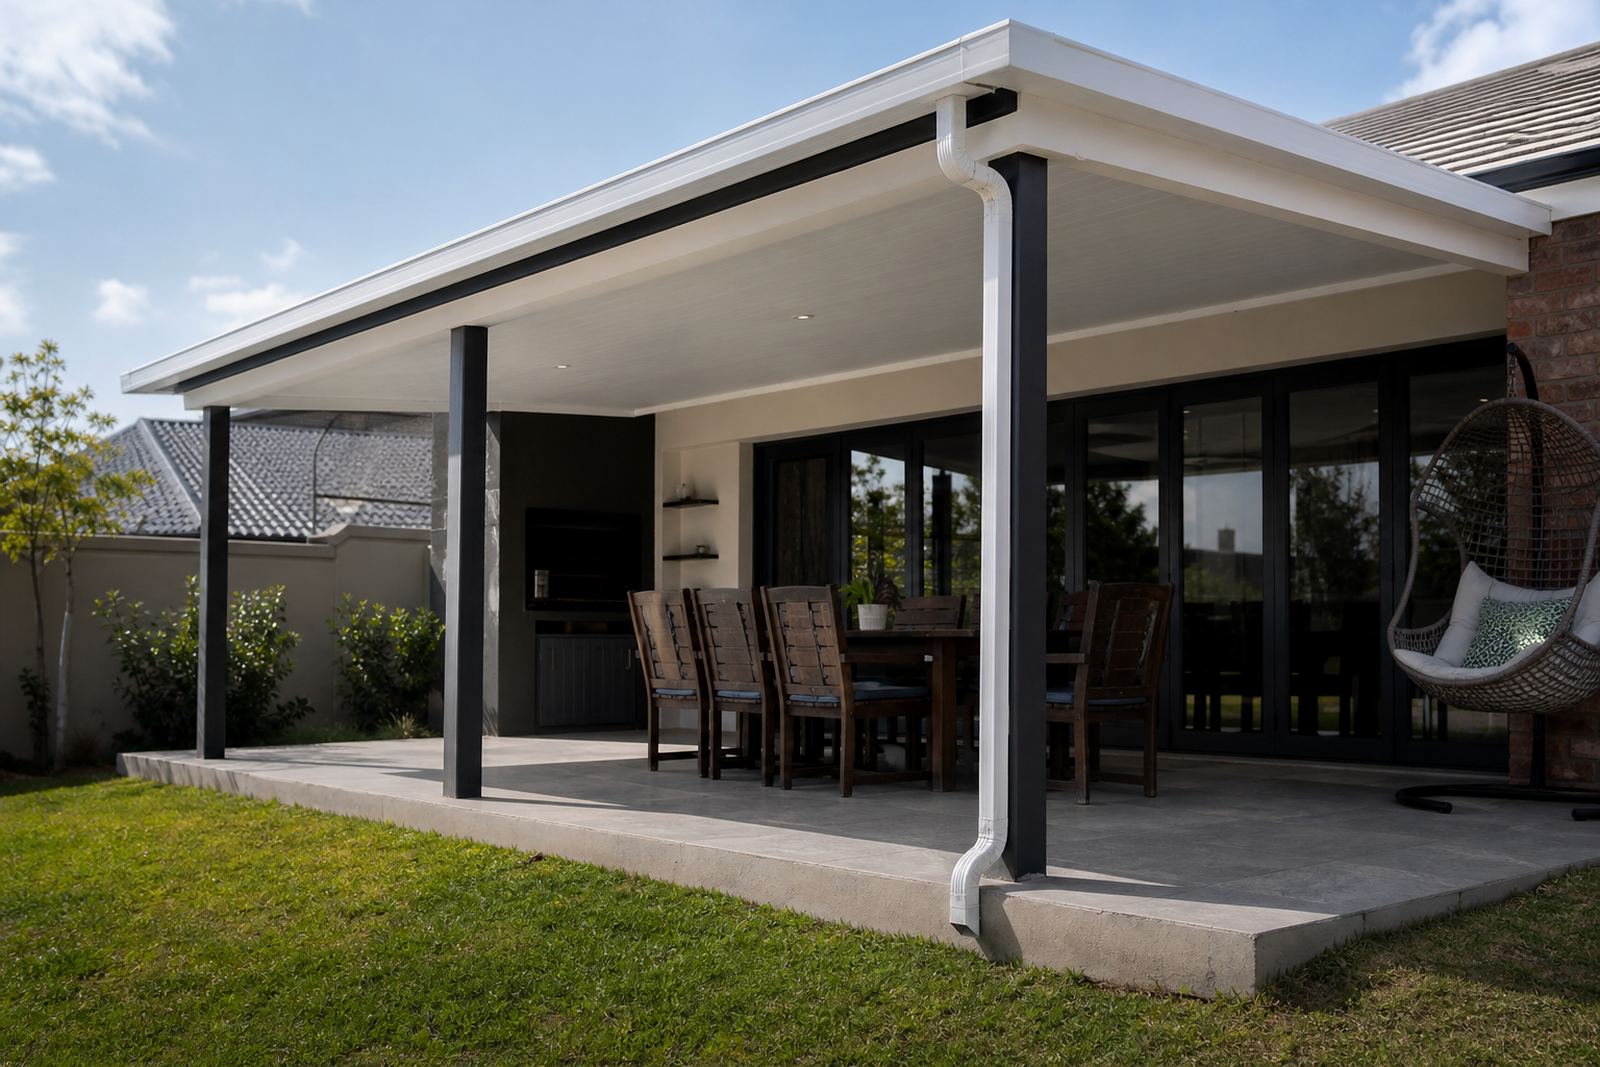
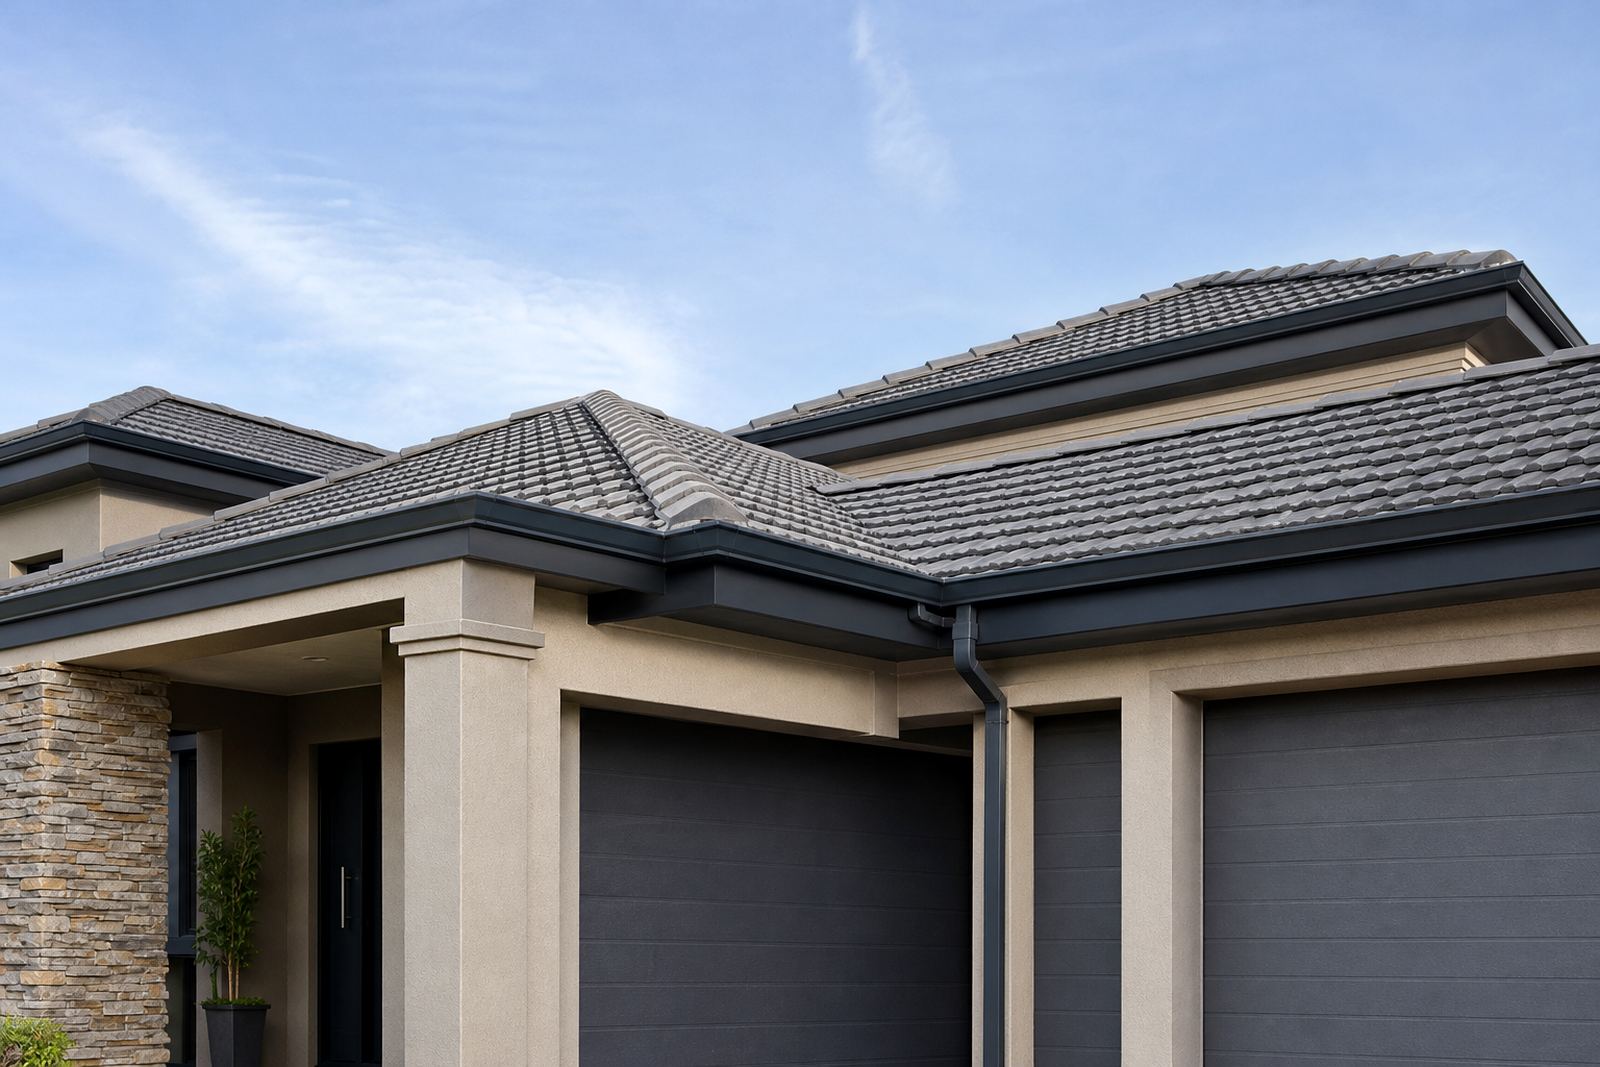
Plasteel supplied plastic-steel composite gutters and fascia boards, selected for their mix of light weight and stiffness. In Midrand, a roofline has to handle strong sun, dust, seasonal downpours, and general site wear around forklifts, deliveries and maintenance traffic. The fascia boards gave a neat fixing edge and a cleaner finish along the roof perimeter.
The downpipes were matched to the outlet size and installed where they would not interfere with pedestrian movement or yard operations. Joints were sealed carefully, brackets were aligned to keep the line straight, and the system was built so that routine cleaning would be straightforward.
- Plastic-steel composite gutter sections
- Matching fascia boards for the roof edge
- Downpipes sized to the outlet requirement
- Support brackets fixed at measured intervals
Working around a live warehouse without slowing the site
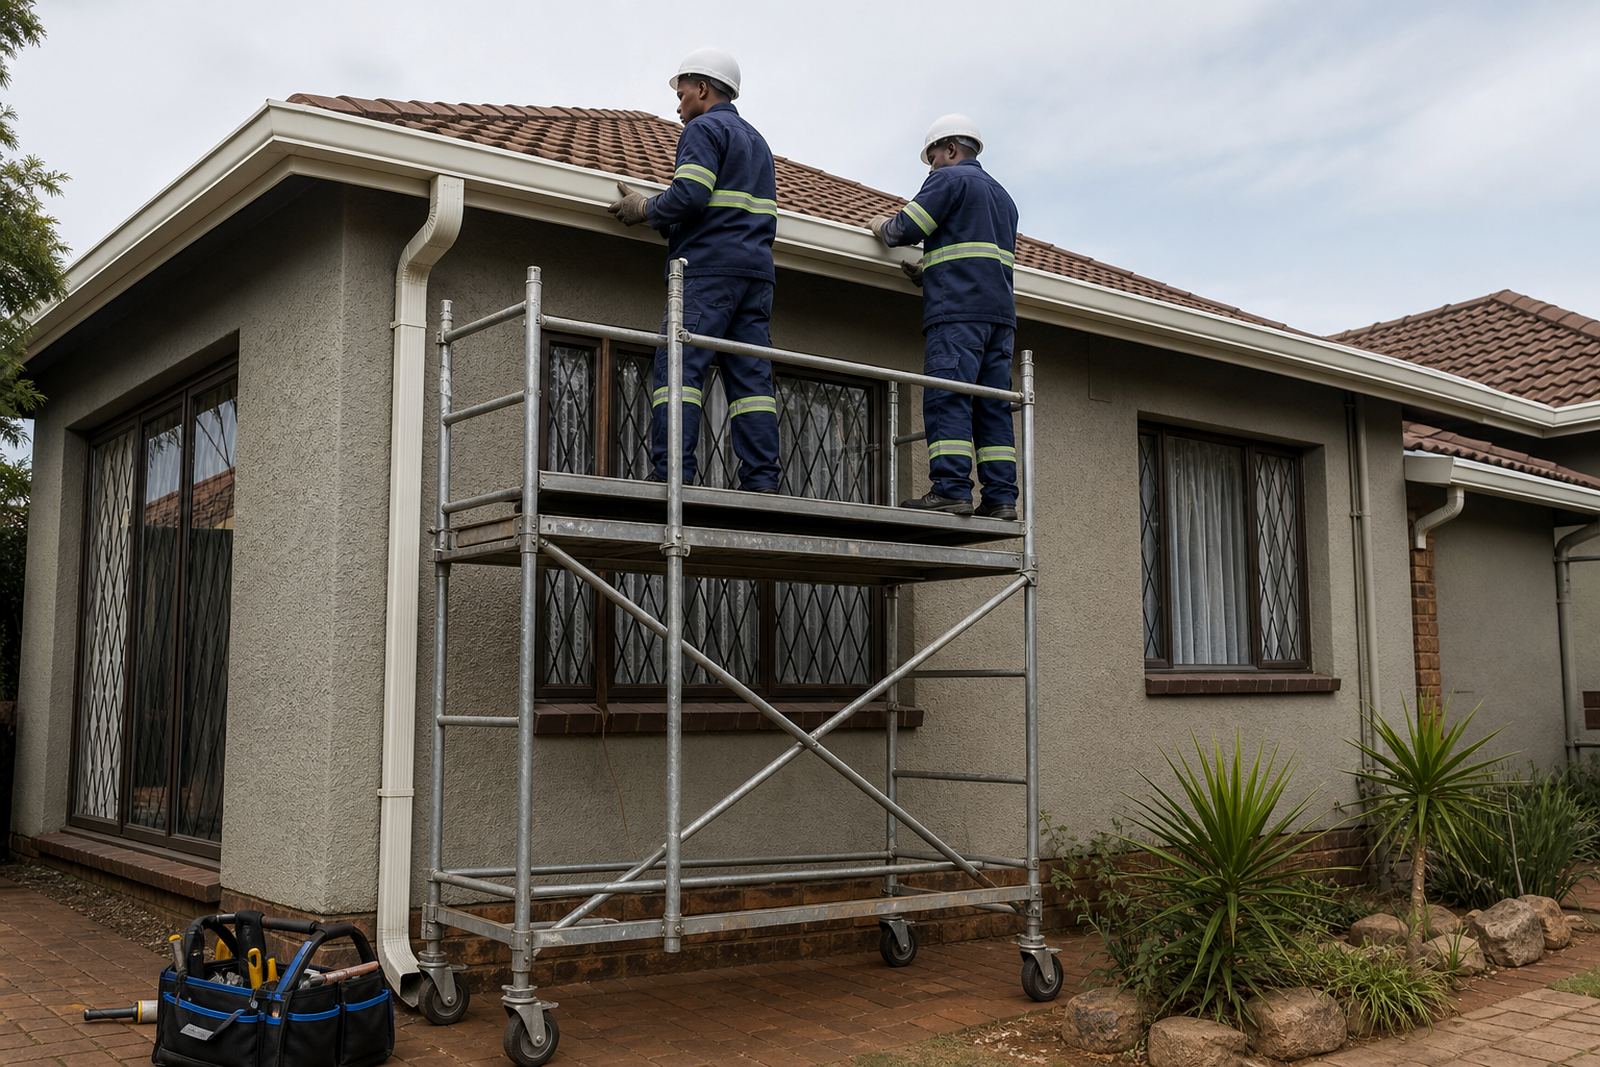
The main constraint was keeping the work controlled around an active commercial property. Access had to be planned around deliveries, the building team, and areas where stock moved in and out. Roofing work at height must be done safely by competent people, so the crew used proper access control, fall protection and a step-by-step installation sequence.
We also allowed for dust and wind exposure, both of which matter on an industrial site in Gauteng. Fasteners and fittings were kept organised by section, and the removal of the old components was done in stages so the roof edge stayed protected while the new line was being set out.
- Work area managed around warehouse operations
- Safe access and fall protection used throughout
- Old roof edge components removed in sections
- New fittings installed without leaving long open edges exposed
Three weeks from first measure to final check
The project ran over three weeks. The first week covered measuring, material takeoff and confirming the outlet positions. The second week focused on fabrication, delivery coordination and the removal of the failing sections. The final week covered installation of the new gutter line, downpipes, fascia boards and a full water flow check after fitment.
Once the system was complete, we tested the line with a controlled water run to confirm that each outlet was drawing properly and that there were no standing pools at low points. Small alignment adjustments were made on site where needed, especially at joins and corners.
- Week 1: measure and takeoff
- Week 2: supply, delivery and strip out
- Week 3: fitment, testing and final checks
What changed after the upgrade
The finished roofline moved water off the building more evenly and with less spillover at the edges. The deeper gutter profile gave the warehouse a better buffer during hard rain, while the regularly spaced outlets reduced pressure at any single point. The fascia boards also improved the edge line and gave the gutters a firmer, cleaner mounting base.
For maintenance, the advice was straightforward: keep the gutters clear of leaves, dust and roof grit, check brackets after heavy wind, and look for blocked outlets before the main rainy season. In industrial areas that carry dust and fine debris, a short inspection schedule helps prevent water backing up into the roof edge.
- Better stormwater discharge during heavy rain
- Cleaner roof edge with stronger support points
- Less localised overflow at former problem spots
- Simple upkeep through regular inspection and clearing
Lessons from the Midrand Warehouse Drainage job
We would use the same method again on a similar building: measure the roof accurately, set the fall with care, match outlet size to the roof load, and plan the downpipe route before the first bracket goes up. On a warehouse, the small details matter, because one weak point can send water where it should not go.
If you are working on a factory, store, distribution shed or large residential roof in Midrand or another Gauteng area, the right gutter and fascia layout can make maintenance easier and reduce overflow trouble when the rain comes down fast.
Key facts
| Project | Midrand warehouse drainage upgrade |
|---|---|
| Location | Midrand, Gauteng |
| Scope | Deeper gutters, regularly spaced outlets, downpipes and fascia boards |
| Timeline | 3 weeks |
| Access | Safe work at height on an active warehouse site |
| Material | Plastic-steel composite gutter and fascia system |