
A villa complex with a tight roofline brief
The project was for a villa complex in Fourways, Johannesburg, where the owners wanted the roof edge to look straight, consistent, and well kept across several units. The existing roofline had mixed finishes, tired timber sections, and gutter runs that did not all match in height or alignment. That left some places looking untidy and made water management less predictable during hard summer rain.
The brief was practical. Replace the visible fascia material with a cleaner composite finish, coordinate the gutters so the lines ran neatly, and keep the work suitable for a residential complex where access had to be managed carefully. The team also had to work around occupied units, limited staging space, and roof levels that were not all identical. On a job like this, the detail matters because a small inconsistency on one elevation can be seen from the driveway, garden, and upper balconies.
Our visit focused on measurements, levels, and the roof perimeter before any supply call was confirmed. We checked fascia lengths, gutter drops, outlet positions, and the points where water needed to move away from walls and paved areas. The result was a material schedule that matched the roofline rather than forcing standard lengths into awkward joins, which helped keep the finish neater.
What had to be measured before materials were cut
For roofline work, the first step is always accurate measuring. The fascia line must follow the roof edge cleanly, while gutters need the right fall so water moves towards outlets without standing in low spots. On this site, we recorded run lengths, corner details, bracket positions, and the interface between fascia boards and roof sheeting. We also checked where downpipes could drop cleanly without interfering with windows, driveways, or paths.
- Gutter runs were measured section by section to suit each elevation
- Downpipe positions were planned to keep water away from walls and paving
- Fascia boards were set out to give a straight, consistent visual line
- Bracket spacing was allowed for along each run, based on the profile and span
- Falls were planned so water would move to outlets without pooling
Because the complex had several similar units, the key was consistency. Once one bay was measured properly, the same profile and fixing pattern could be repeated across the rest, with only small adjustments where roof geometry changed. That saved time and reduced the chance of mismatched joins. It also meant the finished roofline looked like one connected system instead of a patchwork of separate sections.
Composite fascia boards for a clean edge
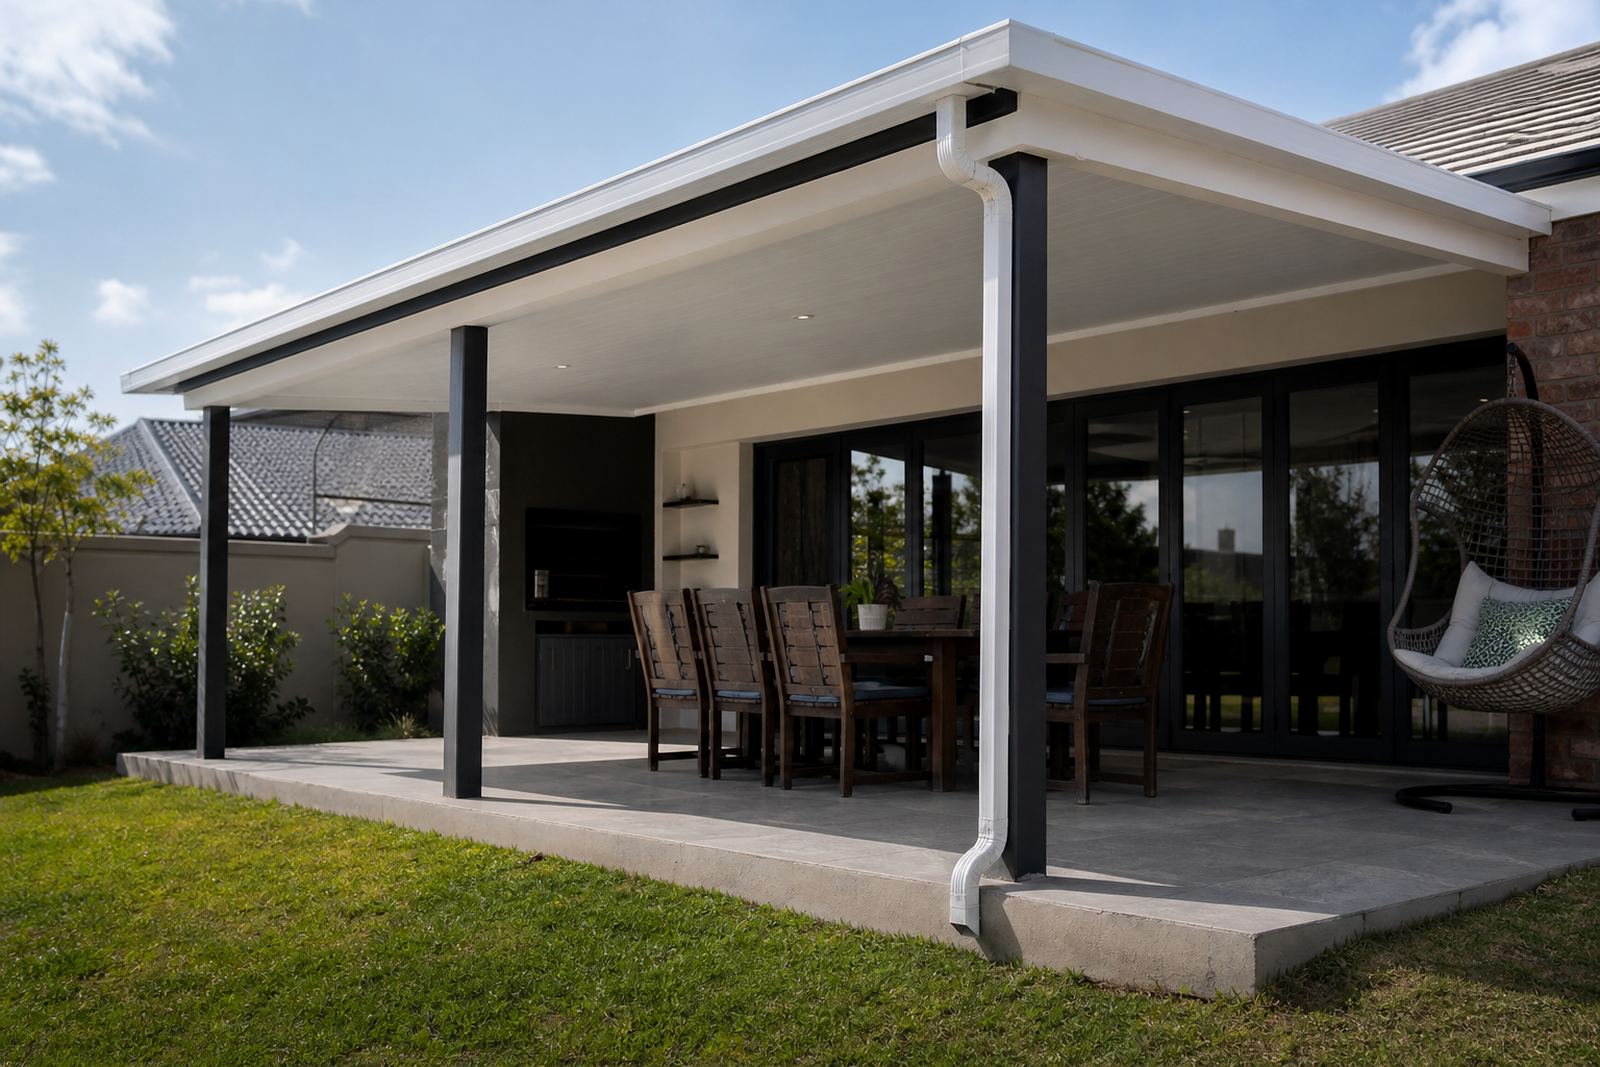
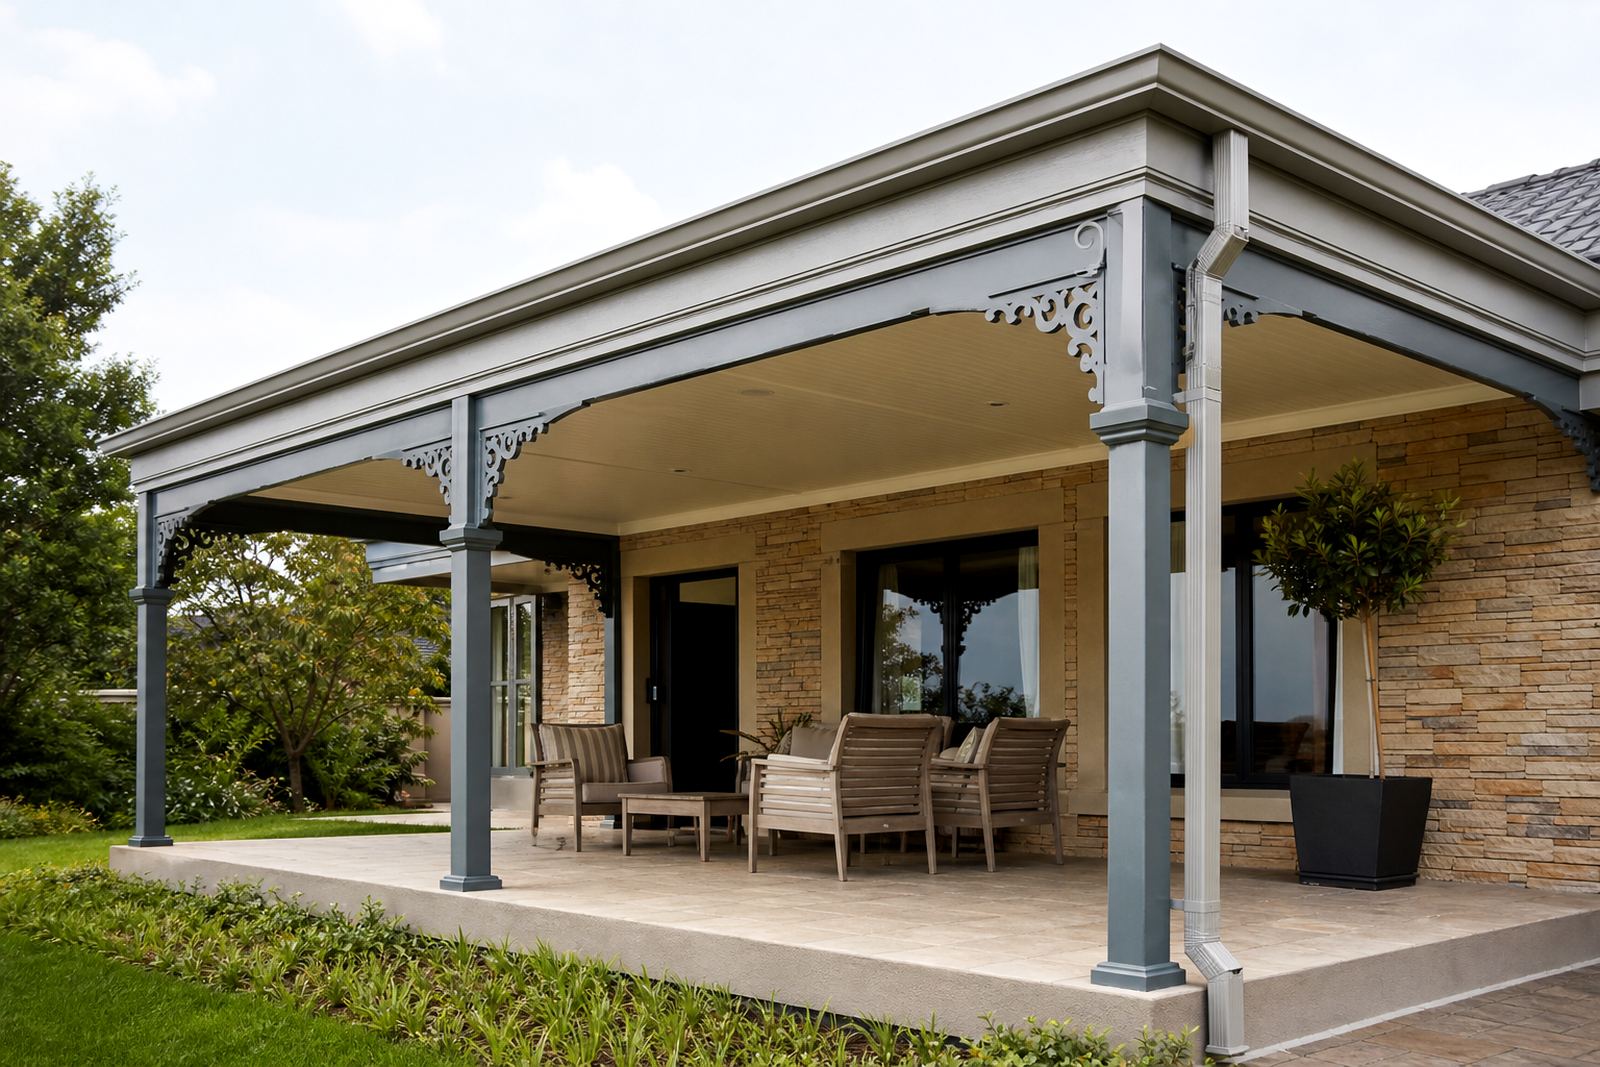
We supplied plastic-steel composite fascia boards for the visible roof edge. For this kind of residential project, the value is in the combination of shape retention and weather resistance. Timber can swell, split, or stain if it is exposed to moisture over time, especially where there is wind driven rain or regular summer showers. A composite board helps keep a straighter line and needs less attention once installed correctly.
The fascia boards were used to give the eaves a uniform look from unit to unit. The selected sections were suitable for the roof proportions on site and could be cut cleanly around corners and joints. Matching trims and fixings were included where needed so the edge detail stayed tidy. The team checked alignment as the boards went on because fascia work shows every error, even a slight dip or twist can stand out from ground level.
We also advised on maintenance. A simple wash down helps remove dust, cobwebs, and windblown dirt. It is worth checking for loose fixings after heavy weather, and clearing leaf build up near the gutter line so water does not spill over the edge. In a place like Fourways, where storms can arrive fast after a dry spell, that kind of upkeep keeps the finish looking sharp and functioning properly.
Gutters and downpipes matched to the roof pitch
The gutter system had to work with the roof pitch and the layout of the complex. We coordinated the gutter runs so the falls were continuous and the outlets were placed where the downpipes could take water away cleanly. Good gutter work is not only about appearance, it is about moving water before it can run behind fascia boards or splash against walls. That matters on villas with paved entries, decorative finishes, and landscaped areas close to the building line.
We supplied the gutter components, brackets, joins, outlets, and downpipe sections needed for the roofline. Sizes were matched to the roof sections and the anticipated rainfall pattern for the area, with attention paid to fall direction and support spacing. On longer runs, the bracket layout was set to keep the line steady and prevent sagging. Where corners and junctions were needed, the connections were arranged to keep the profile neat and the flow path clear.
- Gutters were installed with a consistent fall towards the outlet points
- Downpipes were routed to suit the building lines and the site layout
- Brackets were fixed at practical intervals to support the run
- Joins were set out to reduce visible clutter along the eaves
- Leaf accumulation points were identified for future cleaning
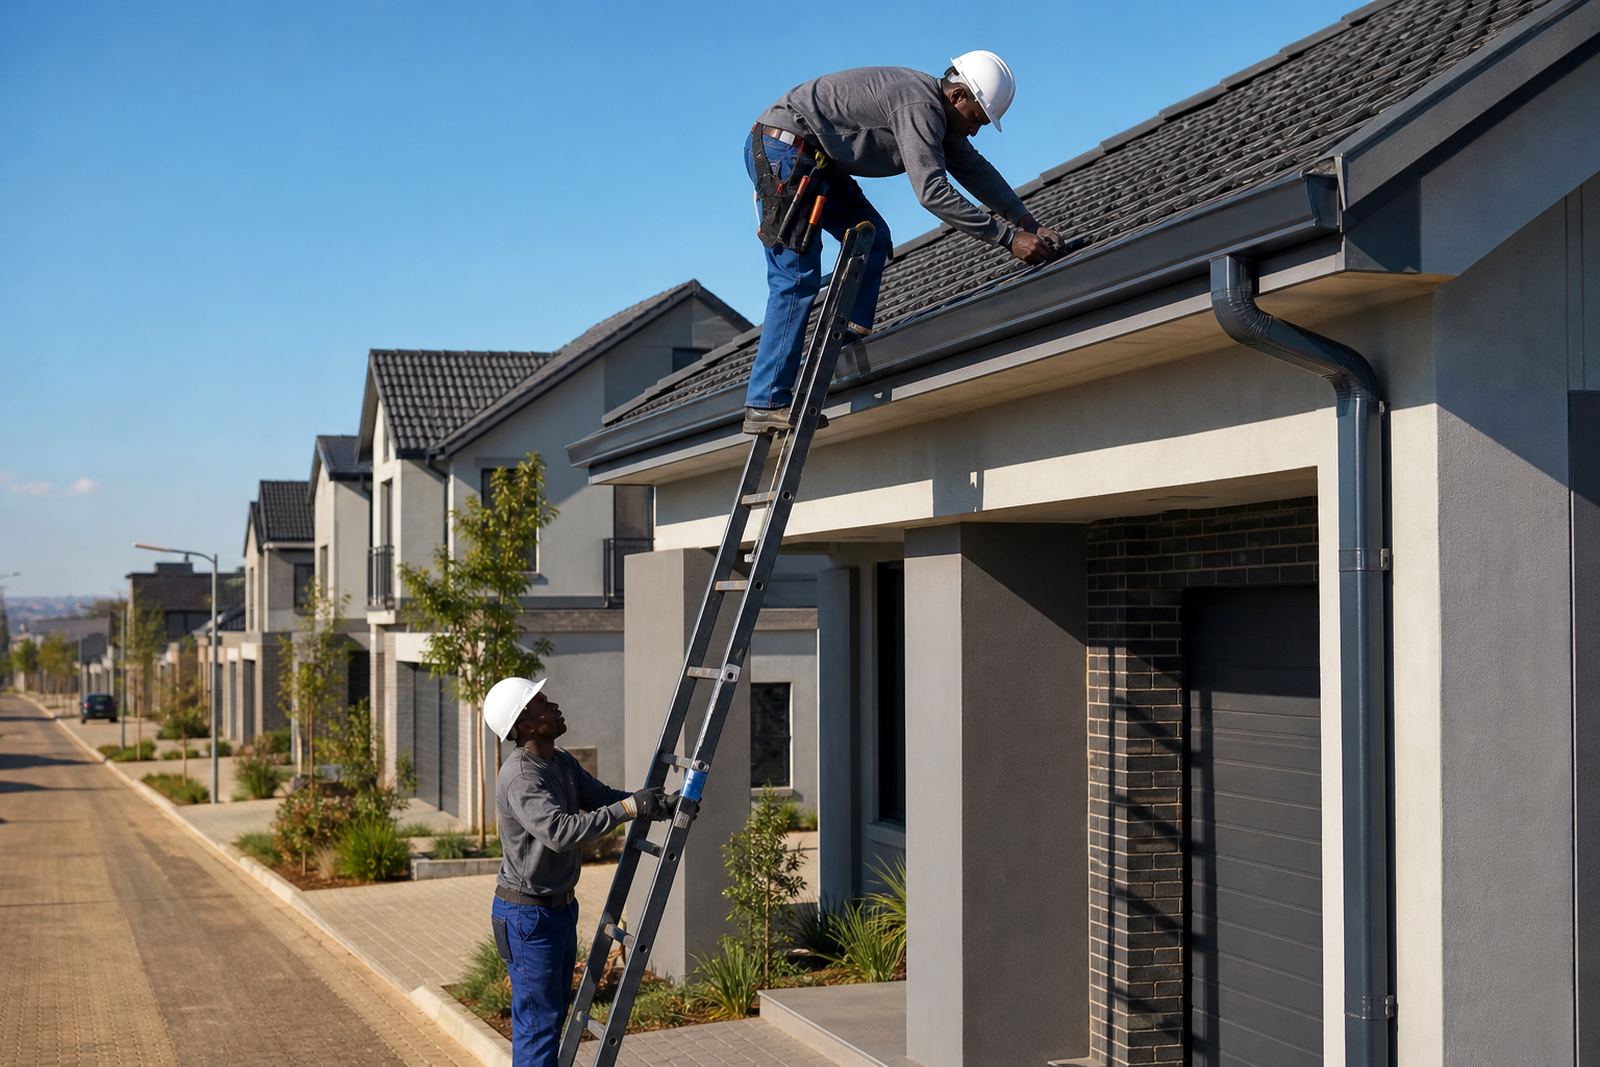
Roof work at height must be handled by competent people with the right safety controls, and that was part of the approach here from the outset. The sequence of work was planned so fixing and alignment could be done safely without unnecessary movement around the roof edge. That made the job more controlled and helped protect the finish as installation progressed.
Site access, safety and keeping the complex orderly
A residential complex needs more than good materials. It needs the work to happen without turning the place upside down. Access had to be managed so residents could move in and out with minimal disruption, and materials had to be staged neatly to avoid blocking walkways or parking bays. The team kept the work area orderly, which made measuring, cutting, and fixing easier while also reducing the chance of damage to paving and garden borders.
Safety mattered on every elevation. Roofline work is not a casual task, and the installation sequence was handled by competent people with proper care around ladders, roof edges, and fixings. That included checking support points before moving along a run, keeping tools organised, and avoiding loose material near open edges. In practical terms, that kind of discipline protects both the workers and the finished roofline.
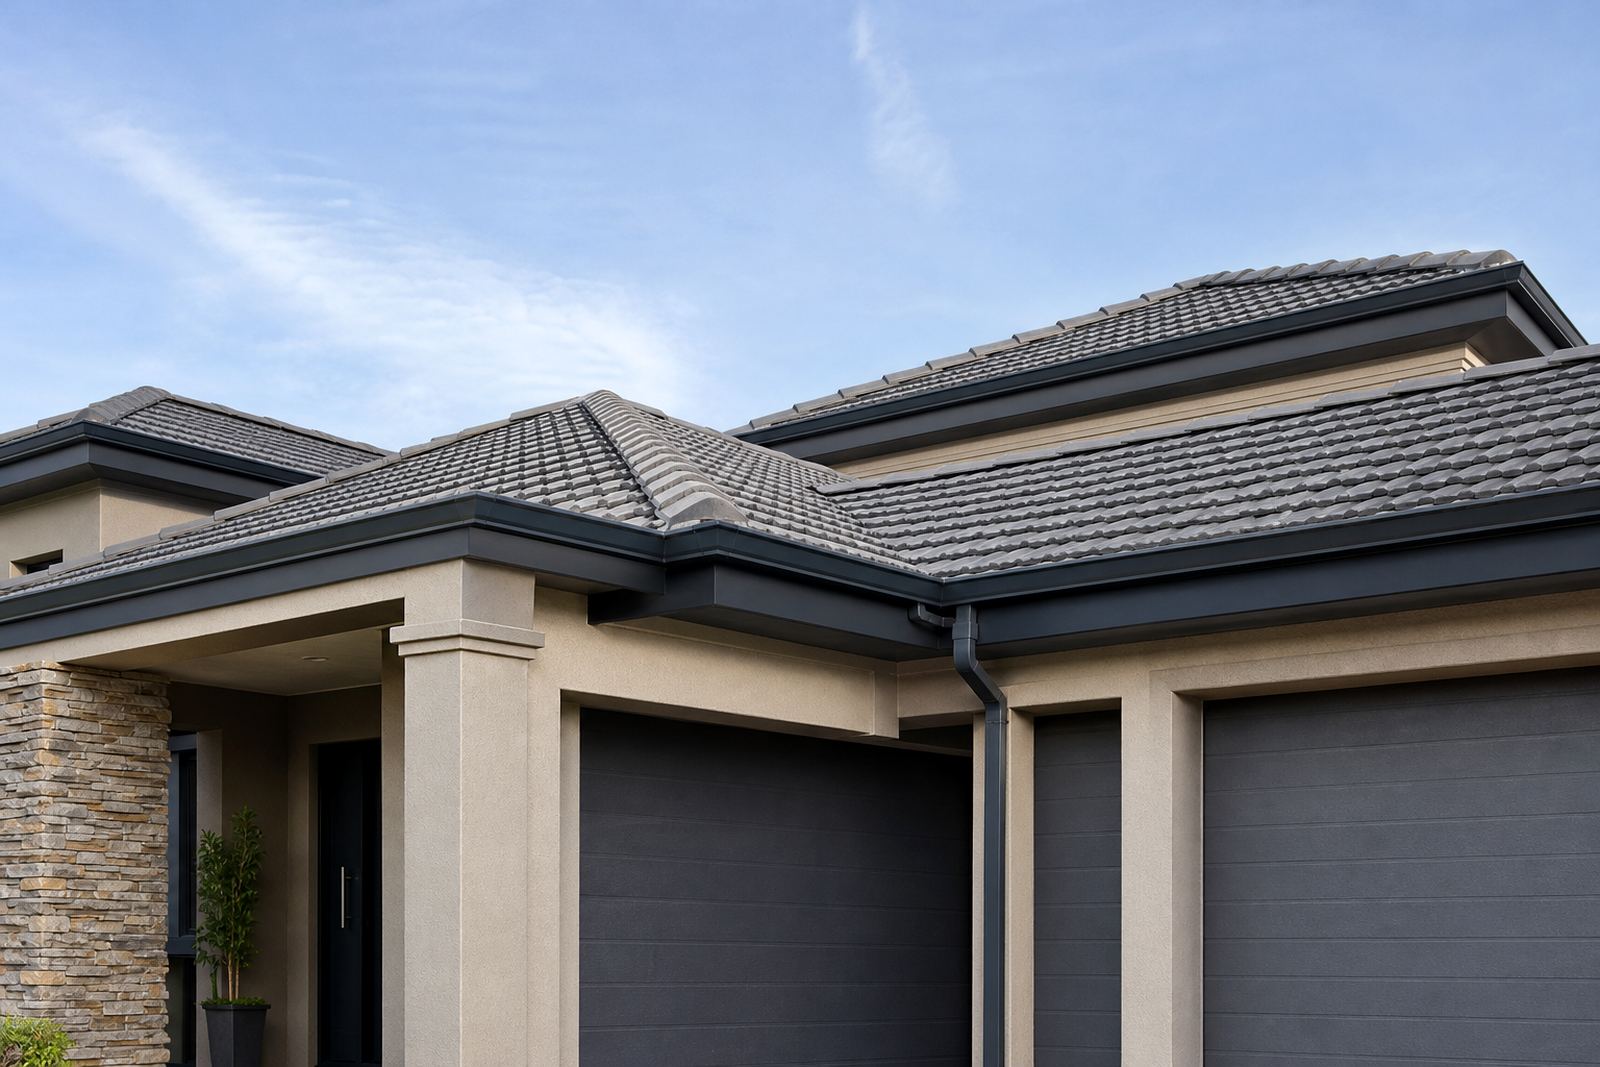
There was also a visual standard to keep. A villa complex is often judged by the first thing people see, the roof edge, the gutters, the straightness of the fascia line, and whether the rainwater goods look deliberate or patched together. We paid attention to those details so the final result would suit a higher end residential setting without looking overworked.
Two weeks on site, one clear finish
The project was completed over a two week period, starting with measuring and material coordination, then moving into installation and final checking. The work was phased so the most visible elevations could be set first and the remaining runs could be matched to the same standard. That helped maintain a consistent appearance across the complex and kept the sequence predictable for residents and site management.
Once the fascia and gutters were in place, the team checked alignment, outlets, brackets, and visible joins. Water flow was reviewed at the gutter line, and the roof edge was inspected for any signs of misalignment or an awkward transition. The finished result was a neater roofline, better coordinated rainwater handling, and a more polished look from the street and internal walkways alike.
What we would do on a similar project is the same careful process: measure every run properly, set the falls before fixing, and match the fascia lengths to the actual roof layout instead of forcing standard lengths to do the job. That approach reduces rework and gives the cleanest finish, especially on a complex where several units need to read as one design.
Key facts
| Project type | Villa complex roofline upgrade |
|---|---|
| Location | Fourways, Johannesburg |
| Main materials | Plastic-steel composite fascia boards and coordinated gutter components |
| Scope | Site measuring, material takeoff, supply coordination, gutter installation, fascia installation and downpipe installation |
| Support items | Brackets, joins, outlets, fixings and matching trim pieces |
| Timeline | Two weeks |