
A lodge roofline that had to look neat from every angle
The brief came from a lodge team in Kempton Park that wanted the roof edge and rainwater lines to look orderly around walkways, dining areas and guest access points. The existing finish had sections that looked tired and the downpipes were not as well placed as they should have been, so the work needed to improve appearance as well as daily function.
We handled the project as a small commercial upgrade rather than a full reroof. That meant paying attention to fascia alignment, gutter falls, bracket spacing and the way each downpipe landed at ground level. On a lodge property there is no room for loose ends, because guests notice snag points, drips and patchy trim very quickly.
- Property type: hospitality lodge
- Town: Kempton Park
- Scope: fascia, gutter and downpipe upgrade
- Key concern: tidy appearance around guest areas
What the brief asked for
The main ask was straightforward: replace and tidy the visible roof edge with materials that would hold shape, take South African weather, and not need constant attention. The client also wanted rainwater to move away from entrances and footpaths cleanly, with downpipes placed where they would not catch baggage trolleys, cleaners' equipment or foot traffic.
We specified plastic-steel composite components for the fascia line and matching rainwater parts sized to suit the roof area. The work also had to be done with proper safe access, because roofing work at height must always be handled by competent people using the correct fall protection and lifting methods.
- Cleaner visual line at the eaves
- Controlled rainwater fall in the gutters
- Downpipes routed clear of guest movement
- Materials chosen for long service and easier upkeep
Material choices and the sizes used
For this lodge, the fascia boards were supplied in lengths suited to the roof run so that joints could be kept neat and placed in sensible positions. The guttering was selected to match the roof catchment and to carry heavy rain without spilling at the edges. Downpipes were sized to move water away quickly, especially where roof sections met or where water concentration was higher.
We also matched brackets and fixings to the profile so the line stayed straight and the fall remained consistent. Good gutter work is about small details: correct fall, solid brackets, well-formed joints and outlet points that do not trap debris. If those points are handled properly, maintenance stays manageable and the roofline keeps its shape for longer.
- Composite fascia boards for a cleaner edge
- Gutters sized to suit the roof catchment
- Downpipes set to discharge away from walkways
- Bracket spacing set to support the line properly
How the installation was handled on site
The work was planned in phases so the lodge could keep operating with as little disruption as possible. Our team measured the roof edges, checked the existing line, and marked the falls before any cutting or fixing started. That saved time later and helped avoid awkward joins near the guest side of the building.
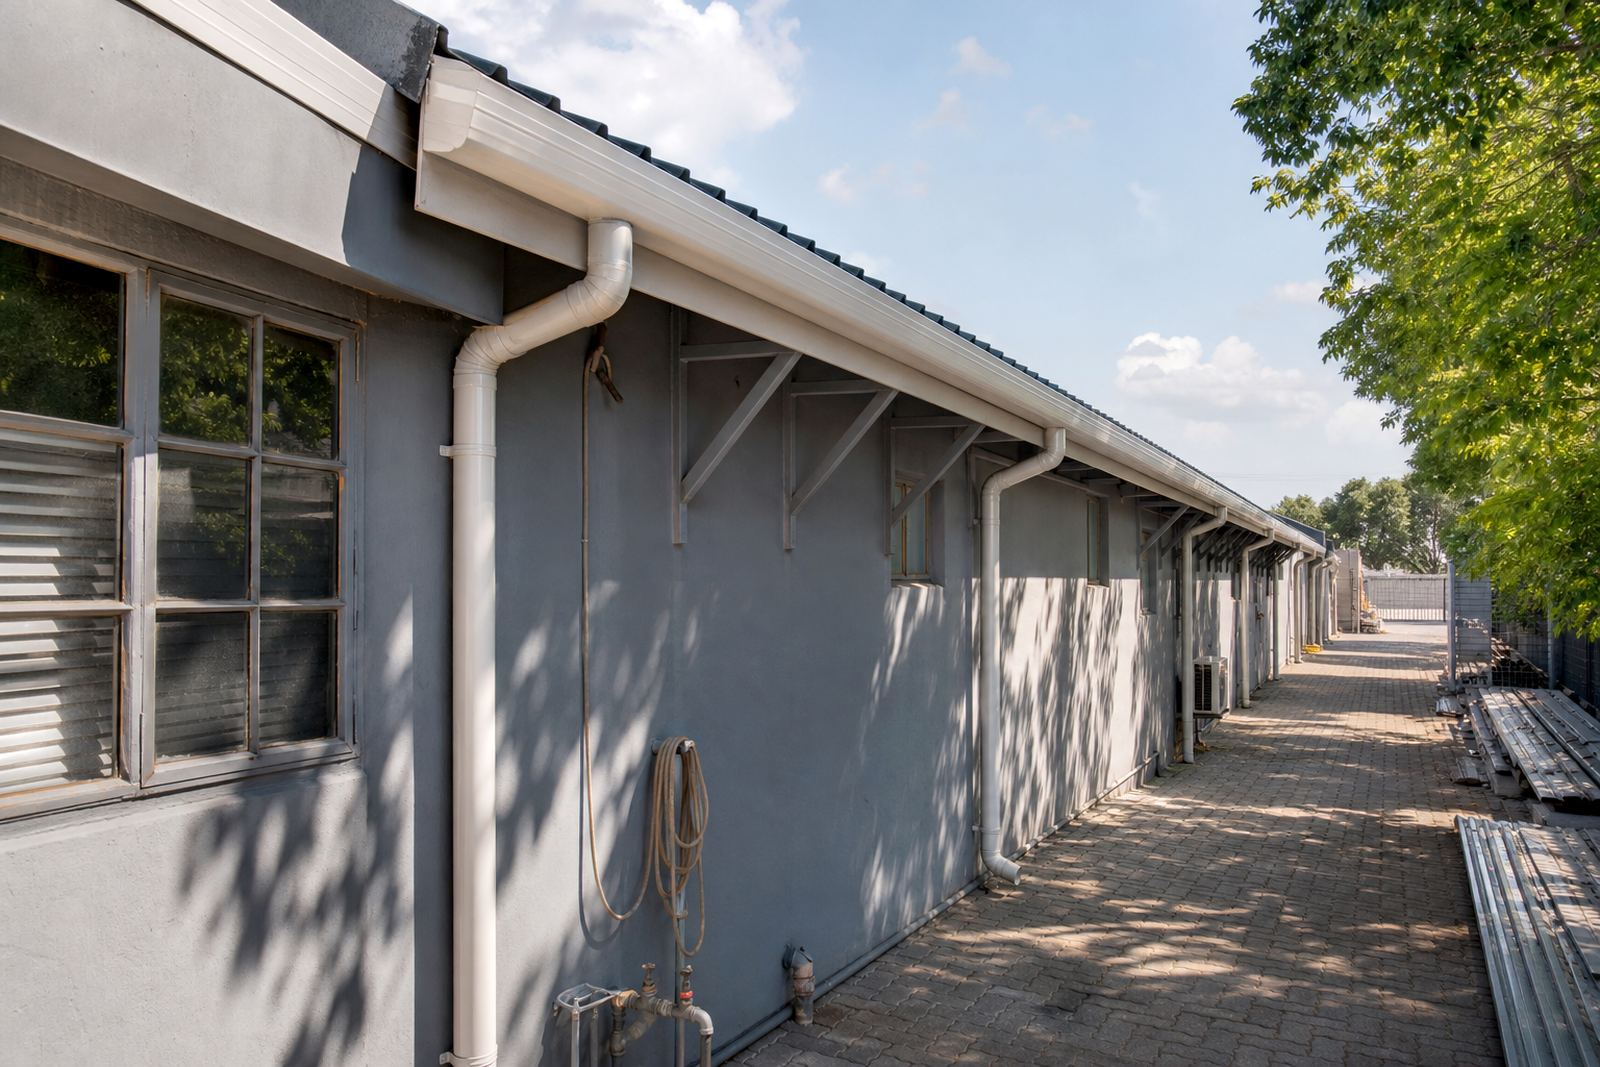
Installation included removing worn sections, setting new fascia boards, fixing gutter lengths, positioning outlets and running the downpipes neatly down the structure. Where the layout called for it, we adjusted the routing so the pipes sat close to the wall and did not interfere with doors, paths or service points. The site stayed orderly, which matters on hospitality work where presentation is part of the job.
- Measured first, then installed to line and level
- Downpipes kept clear of entrances and service routes
- Fixings placed to support the profile in windy conditions
- Work sequenced to reduce disruption to guests
Timeline and project pace
The lodge upgrade ran over two weeks from initial measuring through to final fitting and checks. The first stage covered site measuring and material takeoff, followed by supply coordination and prep work. Once the components were on site, the crew moved through the fascia and gutter sections in a planned sequence so each section could be checked before the next was closed off.
That pace worked well for a property with guests on site, because it gave room for daily cleanup and allowed the team to keep access points open where needed. There was no rush work, just a steady process that let the finishing detail stay neat. The final walk-through focused on line, falls, outlet positions and whether any joint needed rework before sign-off.
What changed after the upgrade
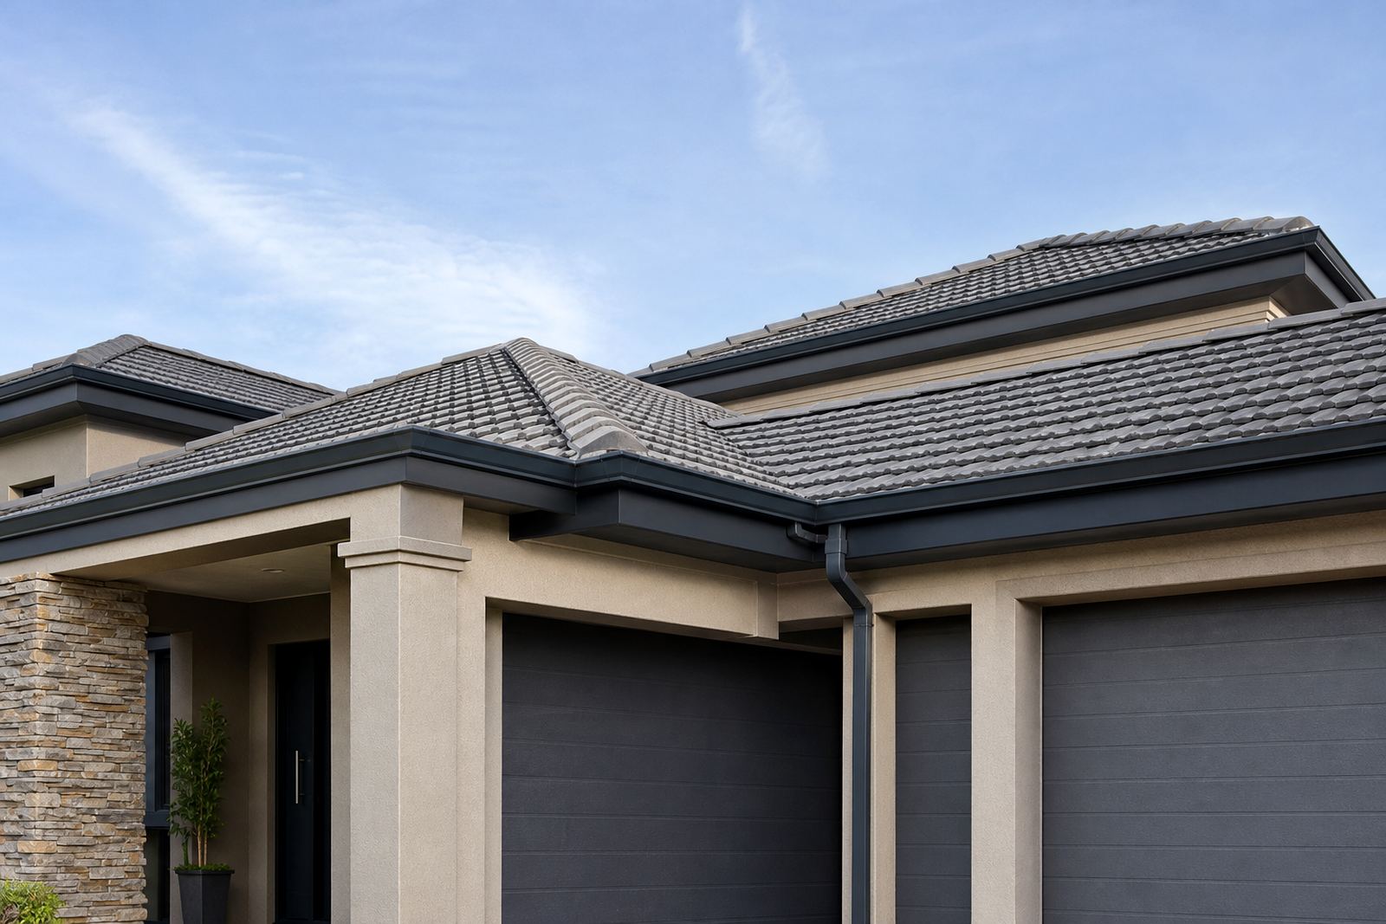
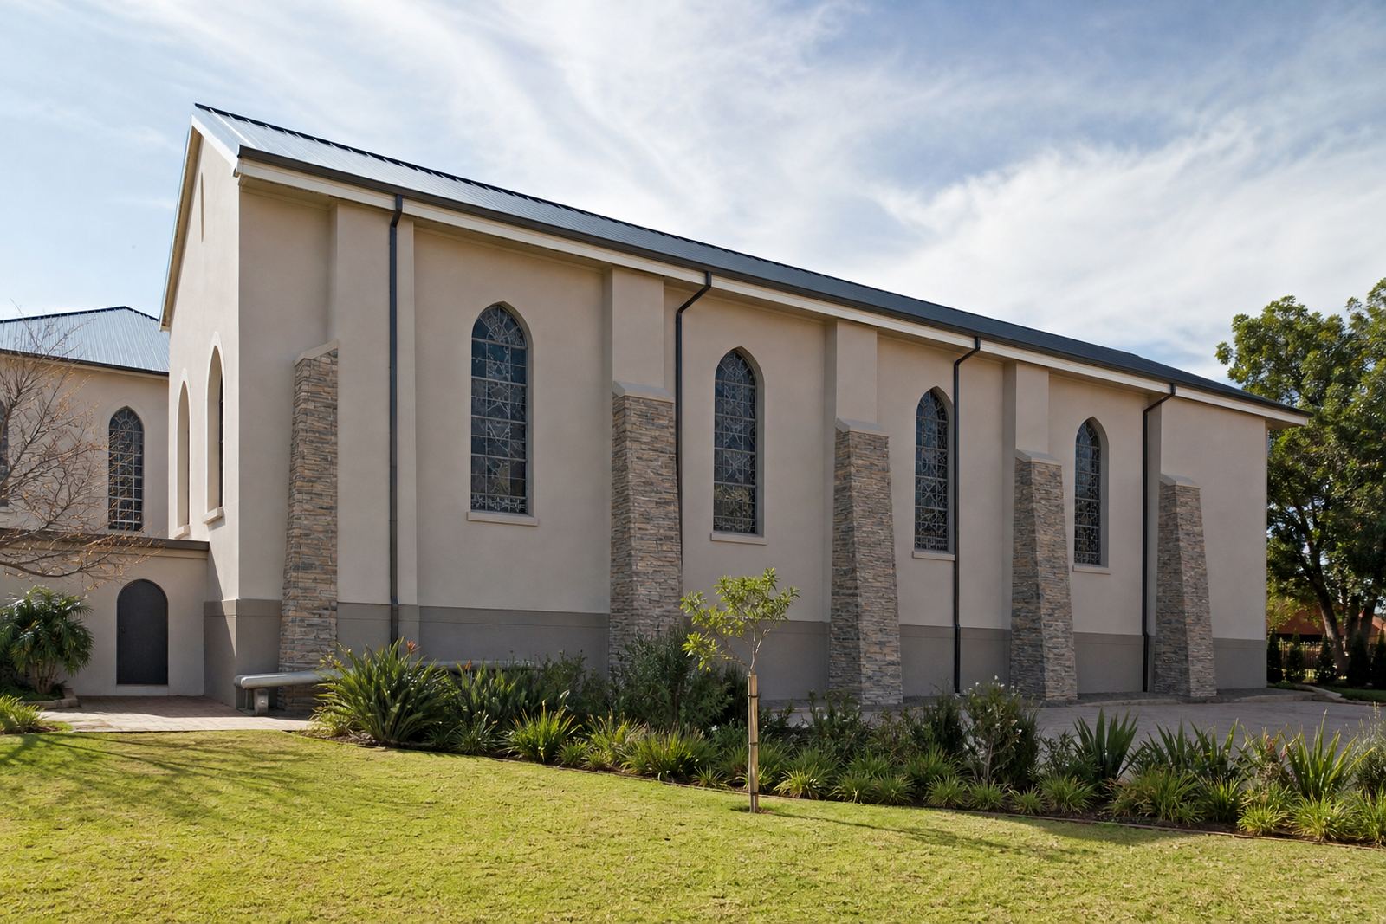
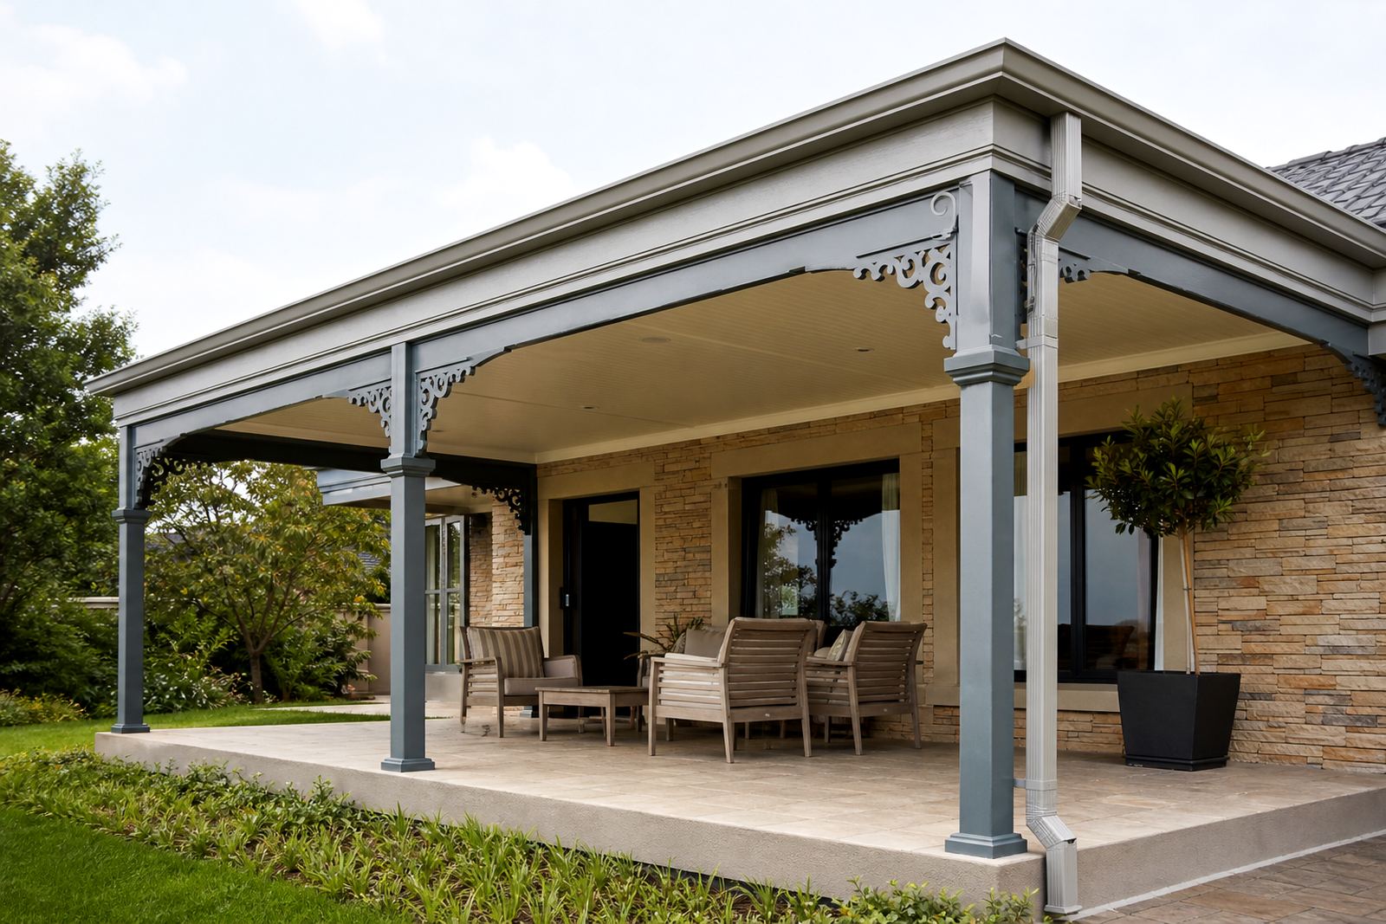
The roof edge now presents as a single clean line, with the fascia work giving the building a more finished look from the courtyard and parking side. Rainwater is guided more predictably through the gutters and downpipes, which helps reduce staining on walls and splashback near walkways. The lodge team also has a simpler system to keep clean after leaf fall and seasonal rain.
Maintenance is easier when the components are straight, accessible and properly supported. For a hospitality site, that matters because small issues like drips, misaligned pipes or loose trim can become visible quickly. This upgrade reduced those problem points and made day to day upkeep more manageable.
- Cleaner visual finish around guest areas
- Improved rainwater movement away from paths
- Less visible wear along the eaves line
- Maintenance checks are simpler to carry out
What we would handle the same way next time
For a similar lodge or guesthouse project, we would handle the measuring, fall setting and downpipe placement in much the same way. Those details are what keep the job tidy over time. We would also keep the supply order matched to the actual roof runs rather than forcing standard lengths into awkward positions, because that is usually where a neat finish gets lost.
On a property where guests are constantly moving around, the practical answer is often the best one: place the outlets where they work, keep the brackets even, and make sure the fascia line is straight before the final fixings go in. It is not a complicated formula, just careful work done in the right order.
Key facts
| Project | Kempton Lodge Upgrade |
|---|---|
| Location | Kempton Park, Gauteng |
| Client type | Hospitality lodge |
| Duration | 2 weeks |
| Scope | Fascia boards, gutters and downpipes |
| Key detail | Tidy fascia detailing and neat downpipe routing around guest areas |