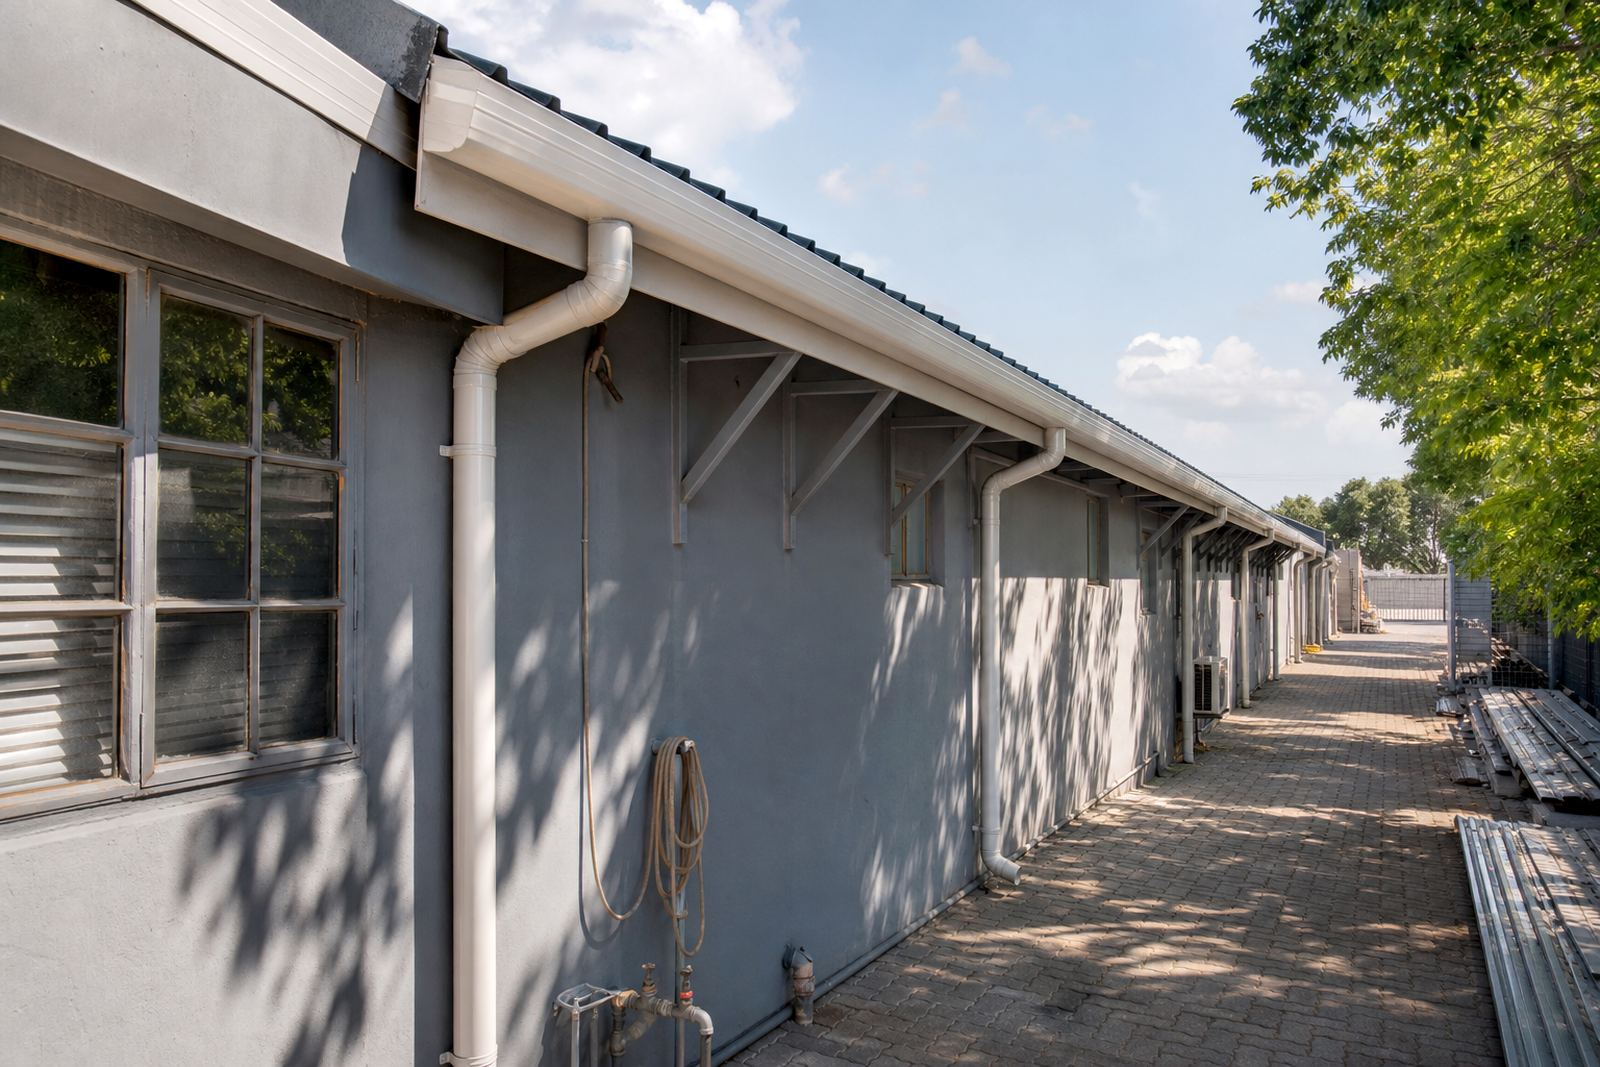
Rear service elevations that needed order
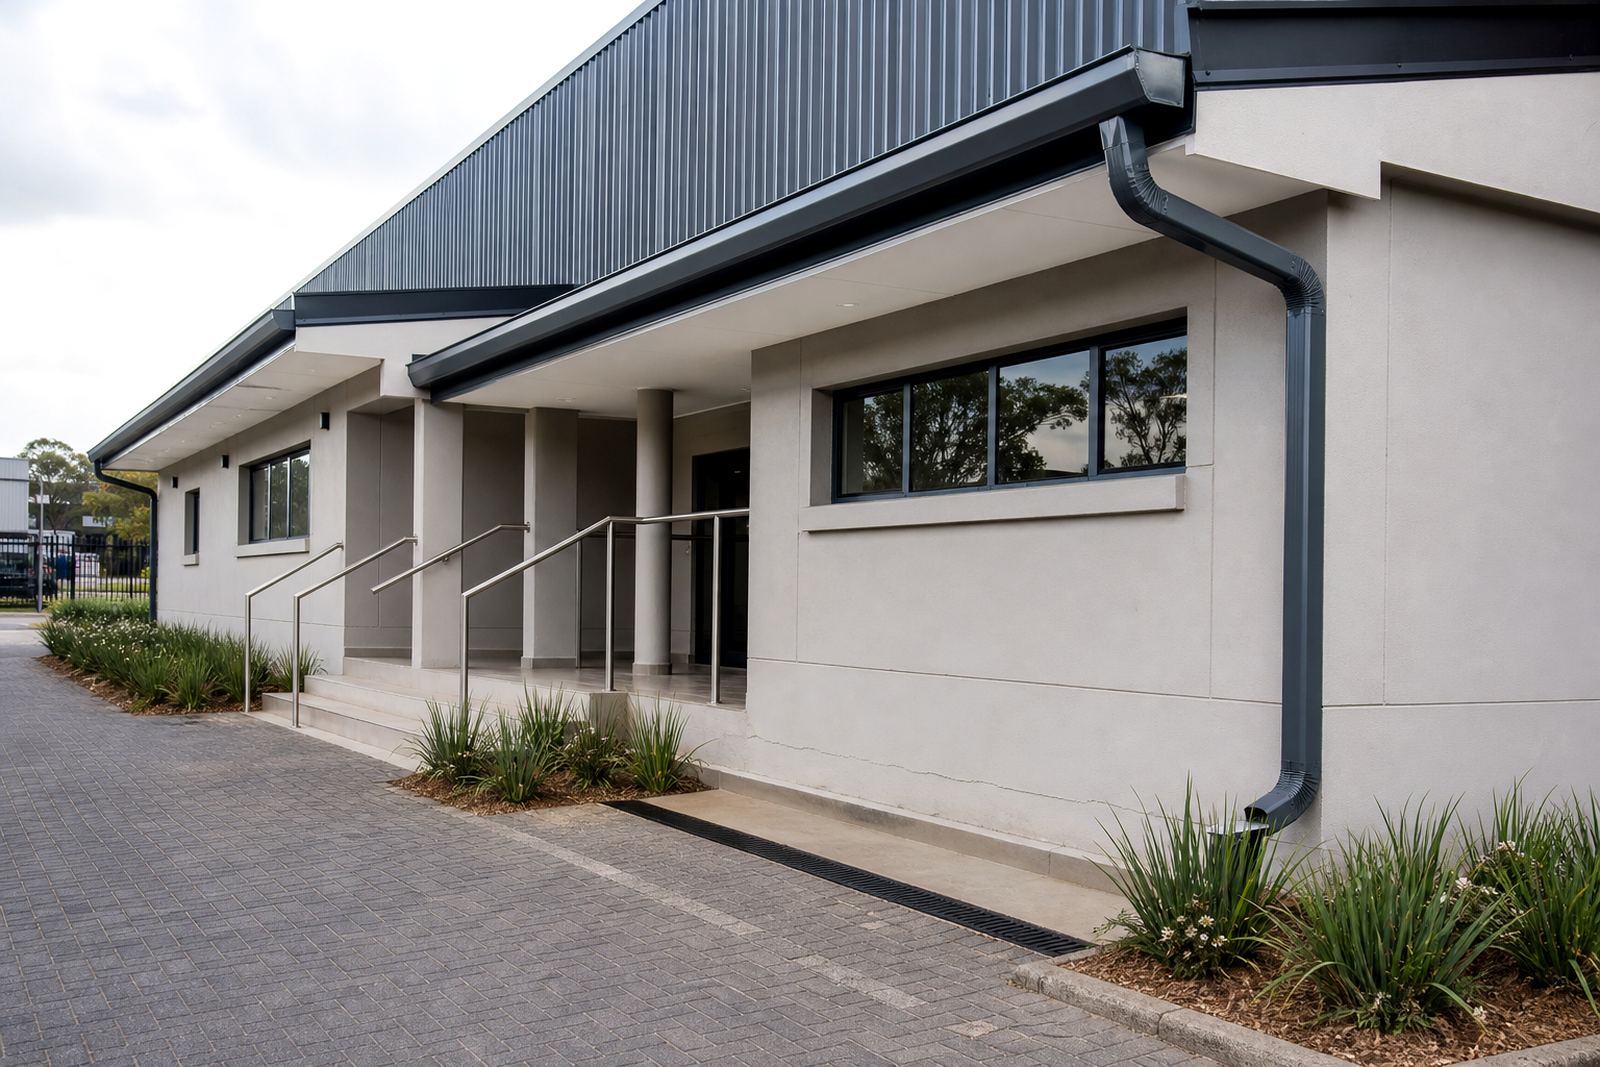
The project was for a local shop row in Boksburg, where the rear service elevations were doing the heavy lifting for drainage. The client wanted the back of the buildings kept neat and dependable, with water moved away from loading bays, passageways and boundary lines without creating constant patch-up work.
The roofs were not all identical, so the first task was to measure each run carefully and confirm the levels at the roof edge. A gutter system only works properly when the fall is set correctly, brackets are fixed at the right centres, and downpipes are placed where water can discharge cleanly. In a row of shops, those details matter because one poor section can affect the whole line.
- Property type: retail shop row with shared service access
- Location: Boksburg
- Work area: rear roof edges and service elevations
- Main concern: controlled runoff and neat finish at the back
What the brief called for
The brief was straightforward: supply a gutter and fascia package that would hold up under regular sun, rain and wind exposure, while keeping the building line tidy. The client also wanted a system that would be practical for shop maintenance, with access that did not make routine cleaning difficult.
We proposed composite gutter, downpipe and fascia materials for the exposed roofline sections. The composite build gives a firm outer face and stable support, which is useful on commercial properties where the roof edge gets knocked around by ladders, service traffic and general wear. In a Gauteng setting, it also helps when the weather swings from dry heat to hard rain in one afternoon.
- Keep the rear elevations looking orderly
- Match the gutter runs to the roof fall
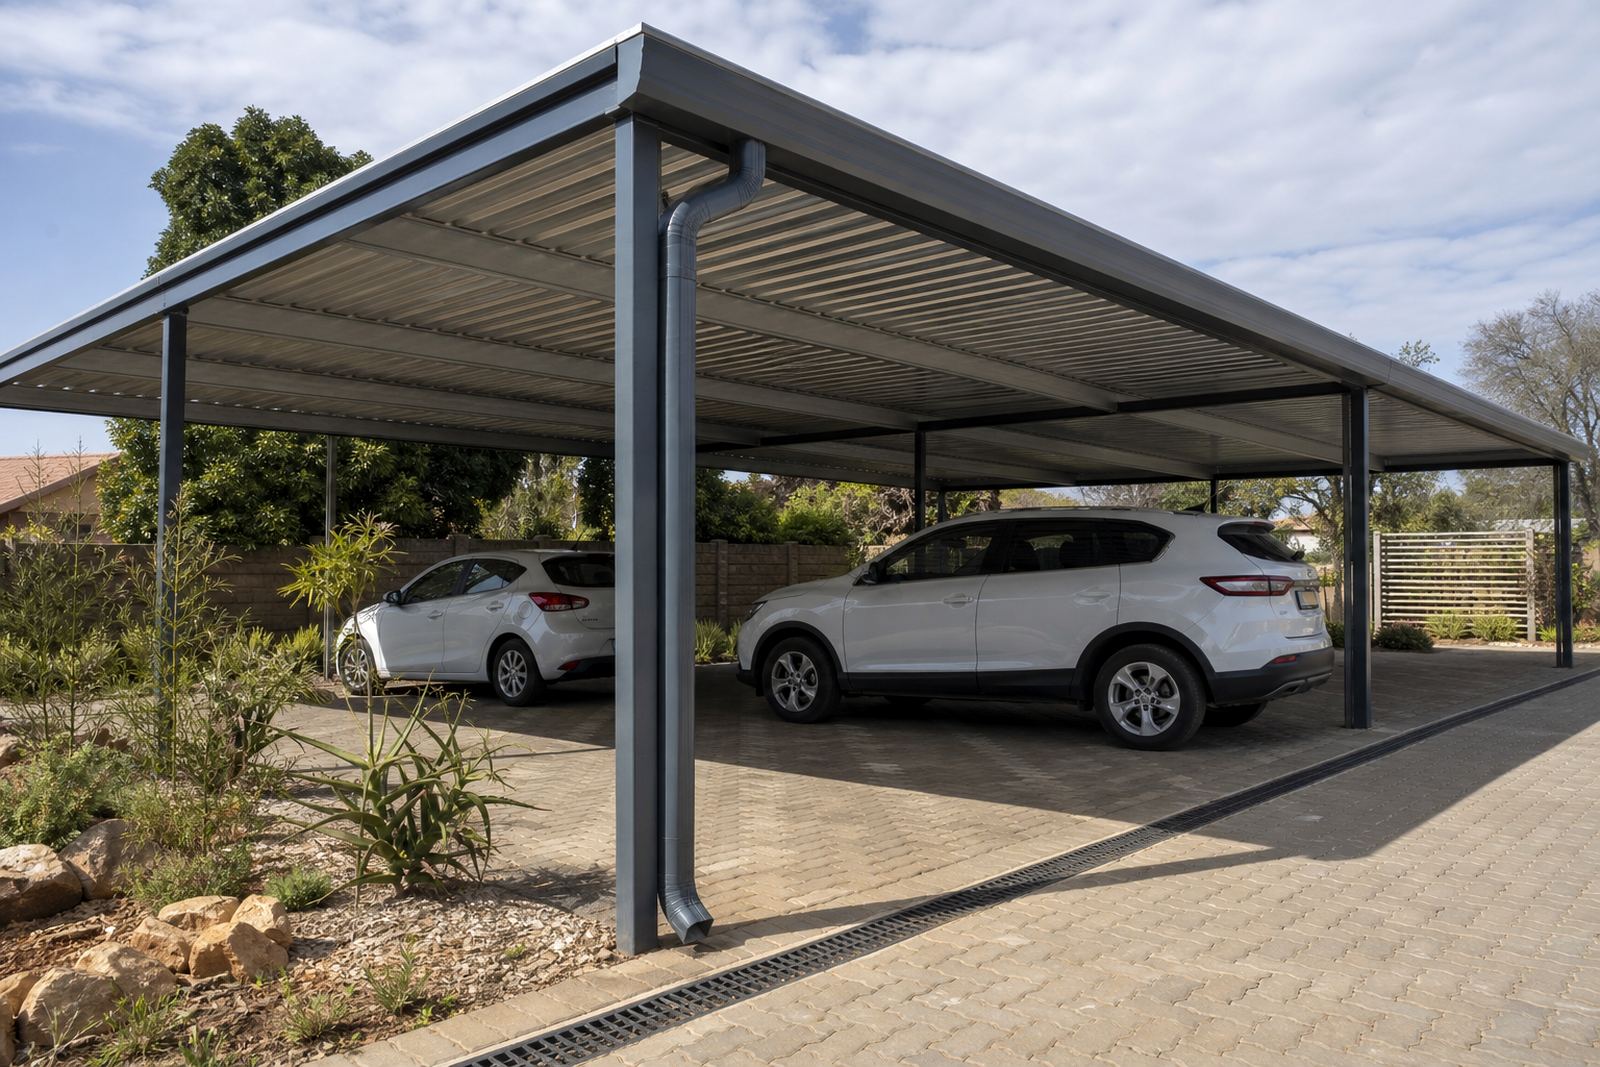
- Use downpipes that move water clear of walkways
- Set out fixing points for regular maintenance access
Measuring the runs and setting the falls
We carried out site measuring and material takeoff before any supply was confirmed. That meant checking the roof edge lengths, the positions of internal corners, outlet points and any joins that needed extra attention. On shop rows, the roofline often hides small changes in level, so the measured line is more reliable than guessing from one end to the other.
The gutter falls were set to move water toward the outlet points without leaving standing water in the run. Brackets were spaced to keep the line firm and reduce sagging over time. Where the roof edge needed extra support, we allowed for closer bracket spacing and neat fascia fixing so the finish stayed straight.
- Measured each roof edge separately
- Confirmed outlet positions before cutting material
- Adjusted bracket spacing at stressed points
- Kept the fall consistent across long runs
Supply and installation on a working shop row
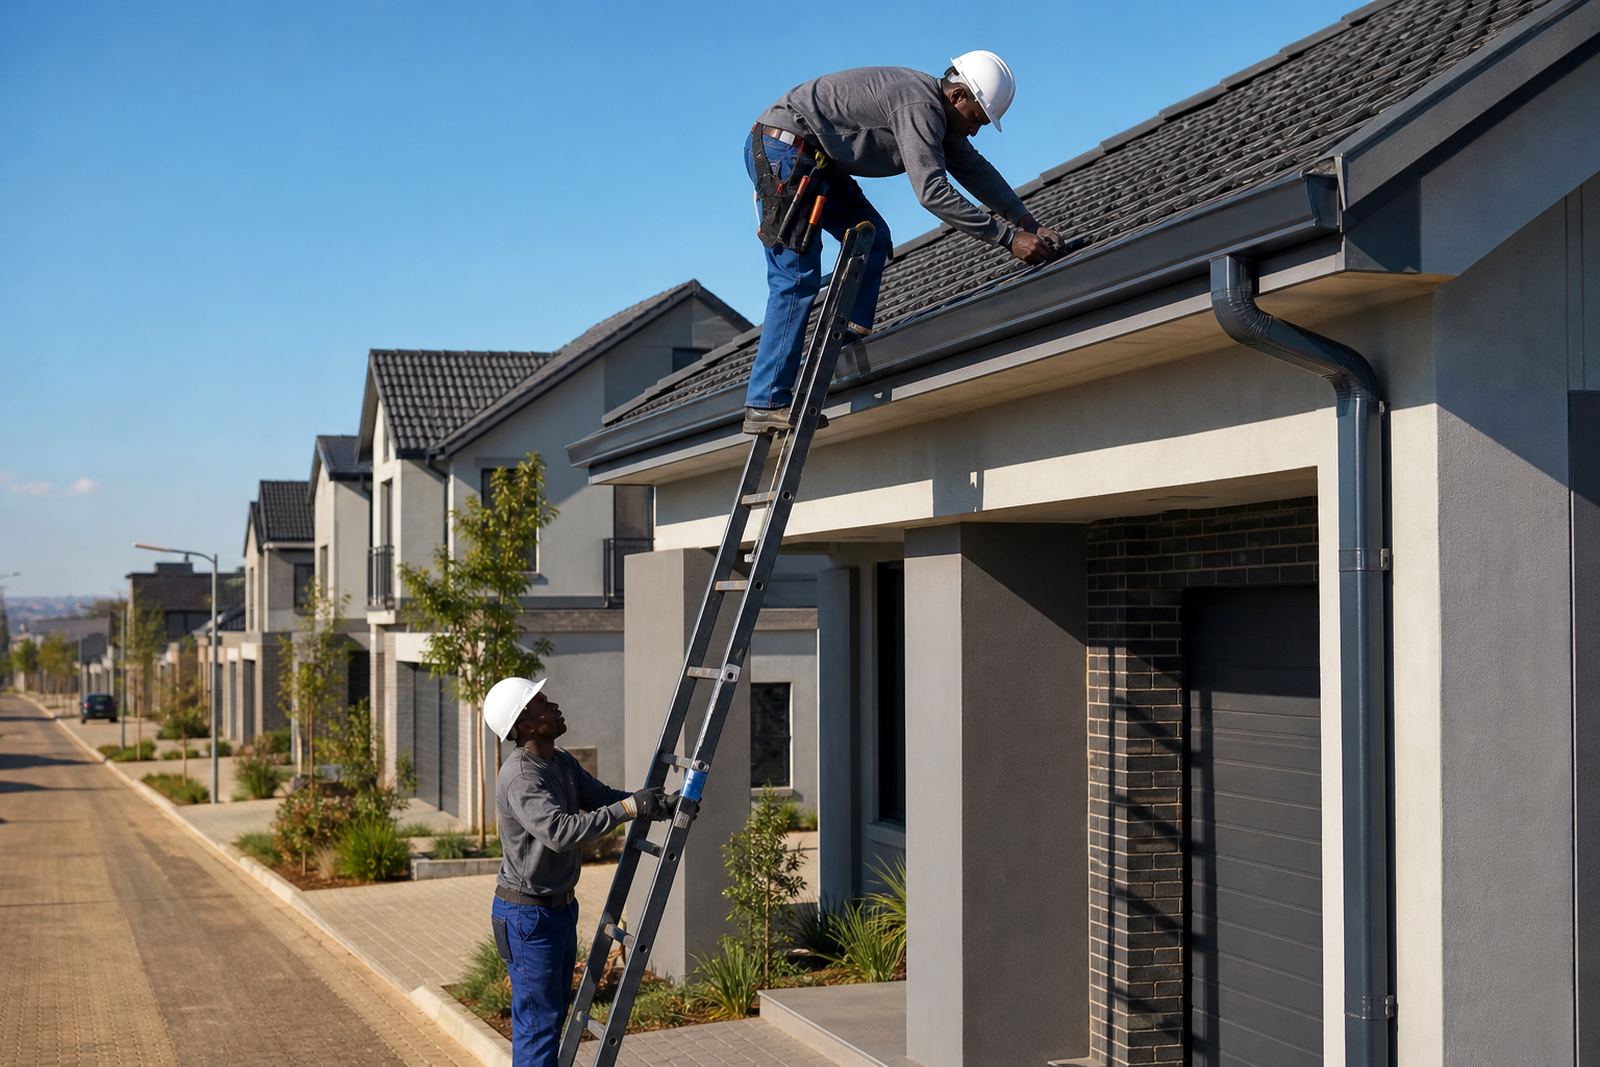
We supplied the gutter sections, fascia boards, downpipes, outlets, brackets and the fixings needed for the installation. The shop row had rear access constraints, so the work had to be organised around service movement and safe working space. Roofing work at height was handled by competent people using proper fall protection and safe access methods.
The installation sequence was planned to keep the building line clean and limit disruption. Fascia boards went up first to give a sound fixing line, then the gutter runs were fitted to fall correctly into the outlets. Downpipes were taken down the rear elevations in positions that made sense for discharge and future inspection. The finish was kept neat because these rear areas may not be on the front street, but they still need to look professional.
- Composite fascia boards for a stable fixing line
- Gutter runs set to planned outlet points
- Downpipes placed clear of service walkways
- Fixings arranged for secure long-term support
Practical delivery over three weeks
The job ran over three weeks from measuring through to completion. The first stage covered site assessment and the material list, the second stage covered supply and preparation, and the final stage covered installation and checks. That sequence worked well because it reduced guesswork and kept the crew moving in a controlled order.
The result was a roofline that sat straight, carried water properly and left the rear service side easier to manage. For a shop row, that matters because water issues usually show up first at the back, where there is less attention but more day-to-day activity. The client also had a cleaner fascia line, which improved the overall look of the building from the service side.
- Week 1: measuring and takeoff
- Week 2: supply preparation and coordination
- Week 3: installation and final checks
- Outcome: cleaner drainage and improved rear presentation
Materials and working details that suited the building
The composite gutter and fascia materials were chosen for their practical service life on exposed South African buildings. The shop row needed something that would not demand constant attention, yet still look tidy from ground level. The downpipes were sized to suit the collected roof water rather than being treated as an afterthought, which is where many drainage problems begin.
We also allowed for maintenance access. Gutter systems need periodic clearing of leaves, dust and debris, especially where nearby trees or wind-blown dirt are part of the site. A well-set line with proper brackets and accessible outlets is easier to maintain and less likely to overflow during heavy rain. In places like Boksburg, where summer storms can arrive quickly, that makes a real difference.
- Composite outer finish for exposed roof edges
- Downpipes sized for the roof catchment area
- Accessible corners and outlet points
- Maintenance-friendly fixing layout
What we would keep on the next shop row
If we were repeating this kind of job on another retail strip, we would use the same measured approach. Start with the roofline, confirm the fall, place the outlets where water can move freely, and make sure the fascia line is straight before the gutter is fixed. That order saves time later and keeps the system dependable.
We would also keep the installation staged so the property can still function during the works. Shop rows often need careful coordination because loading, deliveries and staff movement cannot be blocked for long. A clear plan, proper site measuring and the right materials made this Boksburg project manageable from start to finish.
- Measure first, cut later
- Keep the outlet positions practical
- Use proper access and fall protection
- Leave the roof edge neat for maintenance crews
Key facts
| Project type | Row of local shops |
|---|---|
| Town | Boksburg |
| Services | Site Measuring, Material Takeoff, Product Supply, Gutter Installation, Fascia Installation, Downpipe Installation, Maintenance Visits |
| Main materials | Plastic-steel composite gutter, downpipe and fascia components |
| Timeline | 3 weeks |
| Key detail | Rear service elevations with practical drainage layouts |