
A practical carport line for a busy Alberton site
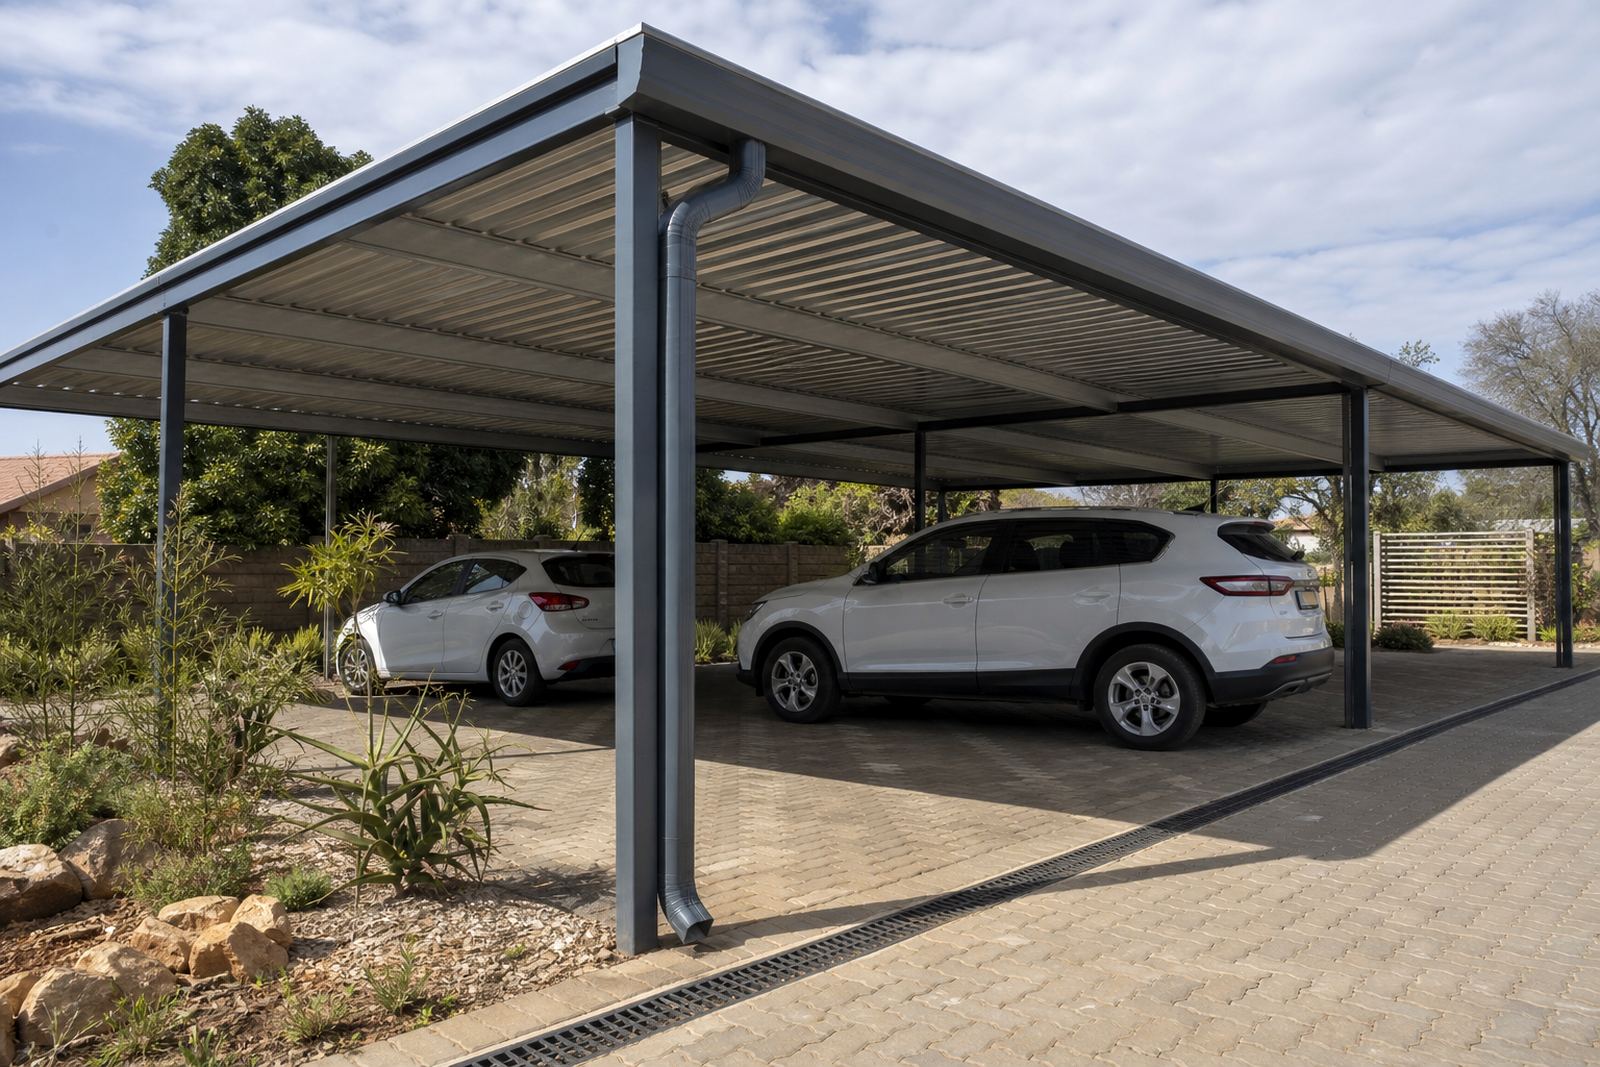
The client in Alberton needed covered parking that looked tidy from the street and worked properly in heavy rain. The roof edges were short and close to paving, so the water path had to be controlled carefully. We were asked to supply and fit gutter, downpipe and fascia materials that would suit a compact carport layout, with enough capacity for summer downpours and a finish that sat cleanly against the roofline.
The site had limited working space between boundary walls and parked vehicles, which meant the install had to be planned in sections. We measured the roof edges, checked the fall line, and set out the positions for compact gutters so water could run evenly without pooling. Short pipe drops were used where the roof geometry allowed it, keeping the system simple and easy to maintain.
What was supplied for the roof edge
For this project we supplied plastic-steel composite gutters, matching fascia boards and short downpipe sections sized to suit the carport spans. The material choice was important because it gives a clean appearance while coping well with regular sun, wind and rain. In Alberton, dust and summer storms can both affect roof drainage, so the edges needed a finish that stays serviceable without constant attention.
The main components were selected for straight runs and neat joining at corners. We used standard drainage principles rather than overcomplicating the layout. That meant setting the gutter so the fall was consistent, placing brackets at sensible intervals, and allowing enough depth for water to move without spilling over the front lip.
- Compact gutter profiles for short roof edges
- Fascia boards to finish the roof line neatly
- Short downpipe drops for controlled discharge
- Brackets fixed at regular spacing for support
- Joiners and stop ends matched to the run length
Measuring, fall and bracket spacing on a tight footprint
Roof drainage only works properly when the fall is set correctly. On this Alberton installation we allowed a gentle slope along each run so water could travel to the outlets without standing in the channel. On a carport, even a small dip can leave sediment behind, which is why the setting out needs care before the first bracket goes in.
Bracket spacing was kept close enough to support the gutter under load when rainwater sits in the line. The fixing points were checked against the fascia board and roof edge so the front face remained level and the water line kept its fall. Where the run changed direction, the joins were aligned carefully to avoid drips at the corners.
- Falls set before final fixing
- Support points checked against the roof edge
- Outlet positions placed where pipe drops could stay short
- Joiners aligned to reduce leaks at transitions
The narrow working area meant the crew had to stage materials neatly and work in sequence. That reduced handling around the vehicles and kept the install tidy from start to finish. It also made it easier to keep the lines straight, which matters on carports where the roof edge is clearly visible from the driveway.
Installation conditions and site constraints
Alberton can swing from dry heat to sharp afternoon rain, so we had to work with weather in mind. The roofline sat over parking bays used daily, which meant the work had to be organised around access and safe movement below. Roof work at height must always be handled by competent people with proper access methods, and that applied here as well.
The structure itself was not difficult, but the tight clearances made exact measuring more important. The fascia boards had to run straight across the visible edges, and the downpipes had to clear the paving without creating a trip issue. In a carport setting, little details matter because any crooked line stands out immediately.
- Working space restricted by boundary walls and vehicles
- Drainage points positioned to avoid standing water near parked cars
- Visible fascia lines matched across the bays
- Short drops used to keep the installation compact
How the job was completed over two weeks
The project ran over two weeks from measuring to final handover. The first stage covered site measuring and material takeoff, followed by supply and preparation of the gutter sections, fascia boards and downpipes. Once the layout was confirmed, the team moved through fixing, joining and sealing in sections so each run could be checked before the next one was started.
After installation, the system was tested with water to confirm flow, joint tightness and discharge points. That check is worth doing on any roofline job because it shows whether the fall is carrying water properly and whether any outlet needs adjustment. The final result was a neat parking cover with drainage that works without drawing attention to itself.
- Week 1: measuring, takeoff and material supply
- Week 1 to 2: fascia, gutter and downpipe installation
- Final stage: leak checks and flow testing
The finished result and what we would keep
The completed carport now sheds water cleanly and keeps the parking surface drier during rain. The compact gutters suit the scale of the structure, while the short pipe drops keep the water path direct. The fascia boards give the roof edge a finished look, which matters on a property where the parking area is visible from the street.
If we repeated this type of job, we would keep the same approach: measure the roof line carefully, set the fall before fixing, use bracket spacing that supports the run properly, and check every outlet once water is moving through the system. That method suits Alberton homes and light commercial parking areas where practicality and appearance both count.
The key lesson is that a carport gutter system is only as good as the layout behind it. Straight lines, sensible falls and proper support make maintenance easier later on, especially where dust, rain and daily vehicle use all put the roof edge under pressure.
Key facts
| Project location | Alberton, Gauteng |
|---|---|
| Project type | Covered parking structure guttering and fascia |
| Materials supplied | Plastic-steel composite gutters, fascia boards and short downpipe sections |
| Key drainage detail | Compact runs with set fall and close bracket spacing |
| Timeline | 2 weeks from measuring to final checks |
| Work scope | Site measuring, material supply, installation and leak checks |