
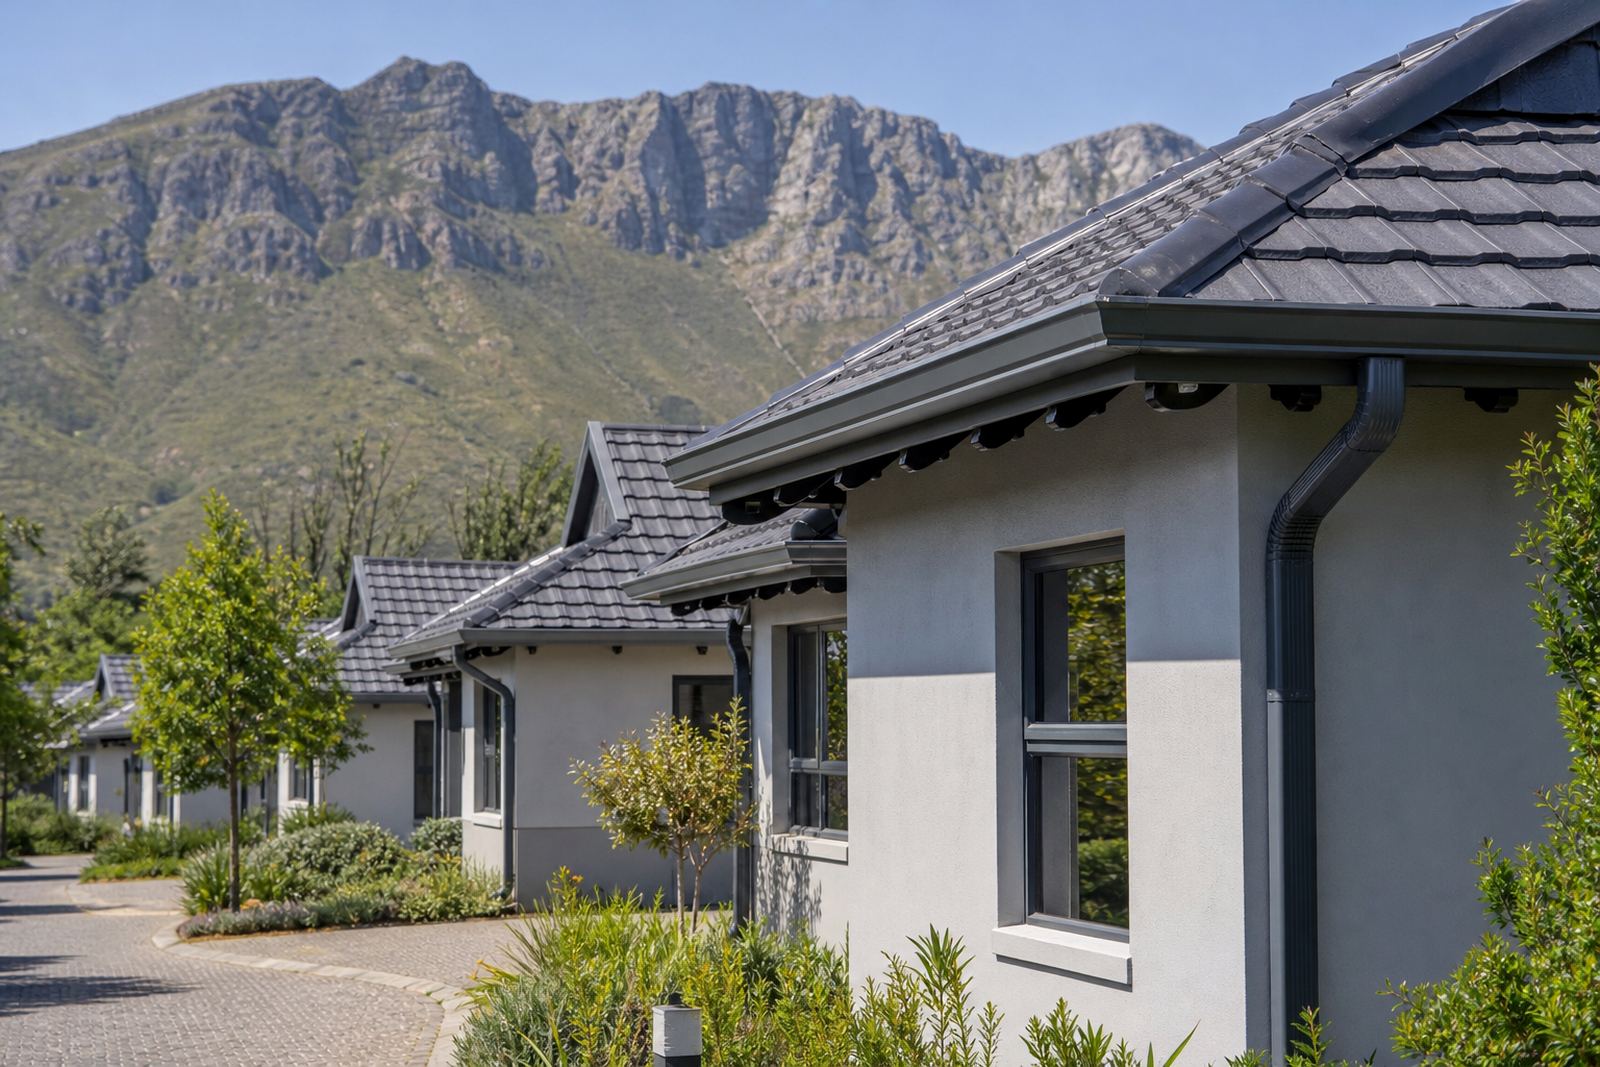
A softer roof line for a compact Cape Town cluster
The project covered a group of cottages in Cape Town where the owner wanted the roof edge to look less boxy than standard square profiles. Half round guttering was the right fit because it follows the eaves with a cleaner visual line and still moves rainwater reliably when the system is sized correctly. The buildings sat close together, so the drainage layout also had to be tidy, repeatable and easy to service later.
Our brief was to supply plastic-steel composite gutters and fascia boards that would cope with strong sun, coastal moisture and wind driven rain. The client also wanted the downpipes placed where they would not interrupt doors, paths or courtyards. That meant planning the runs properly from the start, then keeping the fixings consistent across each unit so the cluster looked like one coherent development.
Site checks, falls and fixing points
Before supply, we carried out site measuring and a material takeoff so the quantities matched the roof lengths, outlets and corners. That step matters on clustered housing because small errors get repeated across every unit. We checked the eaves line, measured the gutters in metres, noted the outlet positions and confirmed where brackets could land on sound structure rather than weak trim.
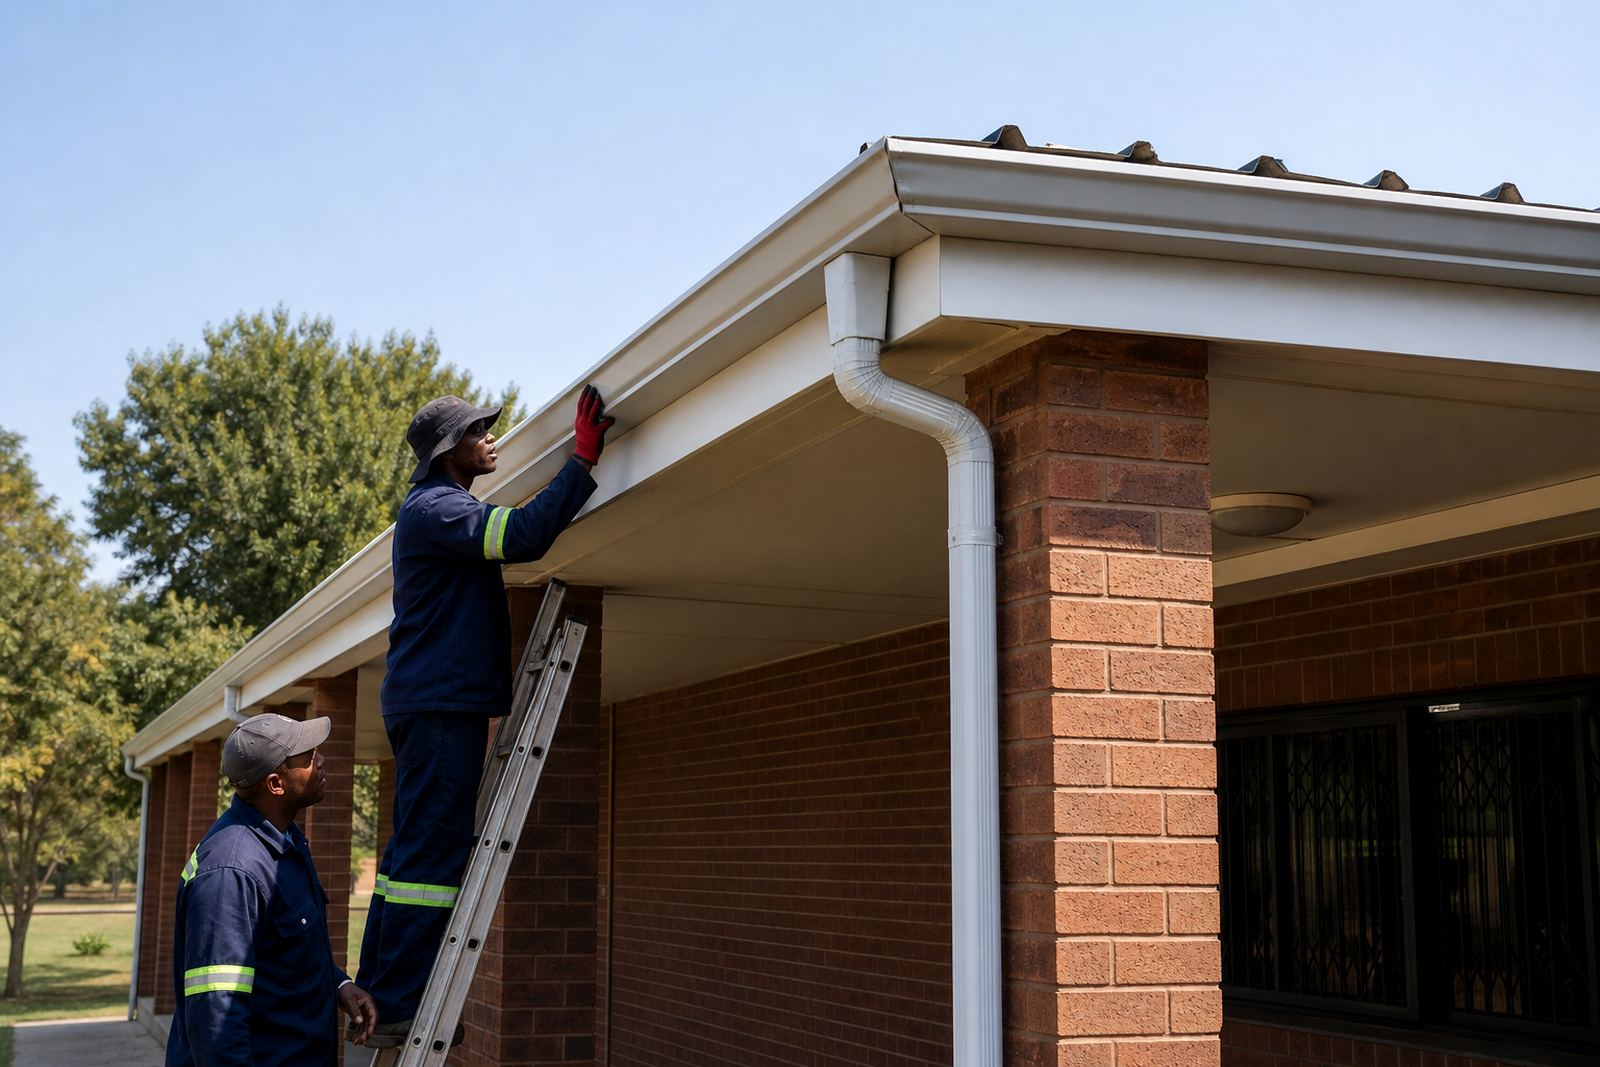
The drainage falls were set to move water towards the outlets without leaving visible sag. For guttering on this type of cottage work, a steady fall is more important than trying to force water too quickly. Brackets were spaced to suit the profile and expected rain load, with closer fixing where the spans were long or where wind exposure was stronger. Working at height was managed by competent people using safe access methods, because roofline work is not a quick ladder job.
- Measured roof lengths and outlet positions on every unit
- Set falls to suit the run and maintain clean water flow
- Placed brackets on solid fixing points for better support
- Kept service access in mind for future maintenance visits
What we supplied for the cottage cluster
The supply package covered half round gutters, matching fascia boards, downpipes, connectors, outlets, stop ends, brackets and screws. The composite material was chosen for a practical reason: it combines the light handling builders want with the stiffness needed to hold shape over time. In coastal air, plain lightweight materials can lose finish or move out of line too quickly, so the profile and support method both matter.
We worked out the downpipe sizes to suit roof area and the number of outlets on each run. On a cluster like this, the roof drainage system has to balance appearance and flow. Too few outlets can overload a gutter in heavy rain, while too many can make the roof edge look cluttered. The final arrangement gave each cottage its own neat water path without overloading the facade line. The fascia boards were also selected to sit flat and give a clean edge for the gutter brackets, which helps the whole roofline read properly from the street.
- Half round gutter profile for a softer visual line
- Composite fascia boards for a tidy roof edge
- Downpipes matched to each outlet position
- Joints and brackets laid out to keep the line consistent
Installation across the units
Installation was staged in sections so the cottages stayed orderly and the team could check each run before moving on. That approach reduced repeat work and helped keep the fall consistent from one unit to the next. The gutter joints were aligned carefully, the fascia boards were fixed straight and the downpipes were set to discharge where water would not pond near entrances or paving.
Because the cluster was in Cape Town, we also paid attention to salt-laden air and the effect it has on fixings and exposed edges. A roofline in that setting needs good support, neat seals and regular attention at corners and outlets. The work was completed over three weeks from final measuring to handover, including supply coordination, installation and final checks. That pace suited the site because it allowed us to finish each section properly rather than rush the roof edge and create problems later.
- Three week programme from measure-up to handover
- Section by section installation to keep the site orderly
- Final checks on falls, brackets and outlet alignment
What changed once the rain started
The finished roofline gave the cottages a cleaner street presence and removed the hard visual break that standard profiles can create on smaller homes. More importantly, the drainage now sends water away in a controlled way, which helps protect wall finishes, paths and foundations around the buildings. A good gutter system is easy to miss when it is done right, and that is exactly what the owner wanted here.
Maintenance on a project like this stays practical. Leaves, dust and windblown grit should be cleared from the gutters at intervals, especially where trees are nearby or where the sea breeze carries fine debris. Downpipes should be checked for blockages after heavy rain and brackets inspected if the line starts to move. If a gutter holds water in one section, the fall or outlet needs attention before the problem turns into staining or overflow.
We would do the same things again on a similar Cape Town cluster: measure each run properly, use half round profiles where the finish matters, keep the bracket spacing disciplined and plan the downpipe positions around daily use. That combination keeps the roof edge tidy and the drainage workable, which is the point of the exercise.
Key facts
| Project type | Cottage cluster roof drainage upgrade |
|---|---|
| Location | Cape Town |
| Gutter profile | Half round |
| Material | Plastic-steel composite |
| Programme | 3 weeks |
| Scope | Site measuring, supply, installation, final checks |