
From gutter outlet to ground level, without fuss
A downpipe does more than move water off the roof. It needs the right diameter, enough brackets, clean alignment and a discharge point that does not splash back against walls or pool beside the foundation. On homes and commercial buildings in Randburg, Midrand, Pretoria, Durban, Cape Town and Polokwane, we plan the run to suit the roof edge, wall height and the way water must leave the property.
Most installations start with checking the outlet position, the fall of the gutter and the path down the wall. Where the roof is large or the rainfall is heavy, larger pipe sizes or more than one downpipe may be needed so water is not forced through one line only. Coastal air in places like Durban and Cape Town also puts more strain on fittings, so the fixing method and material choice matter.
What the installation covers on site
The job normally includes the pipe run, bends, offsets where the wall projection needs it, brackets, connectors, outlet pieces and the discharge detail at ground level. If the wall has cornices, parapets or a deep eave, we set out the line so the pipe runs straight and does not foul window reveals or service pipes. Where required, the work can be tied into existing gutters or paired with roofline replacement.
- Set-out from outlet to discharge point
- Selection of pipe diameter and fittings
- Wall brackets at suitable spacing
- Offset bends for wall obstacles
- Secure bottom outlet to direct flow away from the wall
- Clean seal checks at joints and connections
For homeowners, this means a tidy finish that does not leave water running where it should not. For builders, it means a measured supply and install process that fits the rest of the roofline work.
Sizes, brackets and materials that hold their line
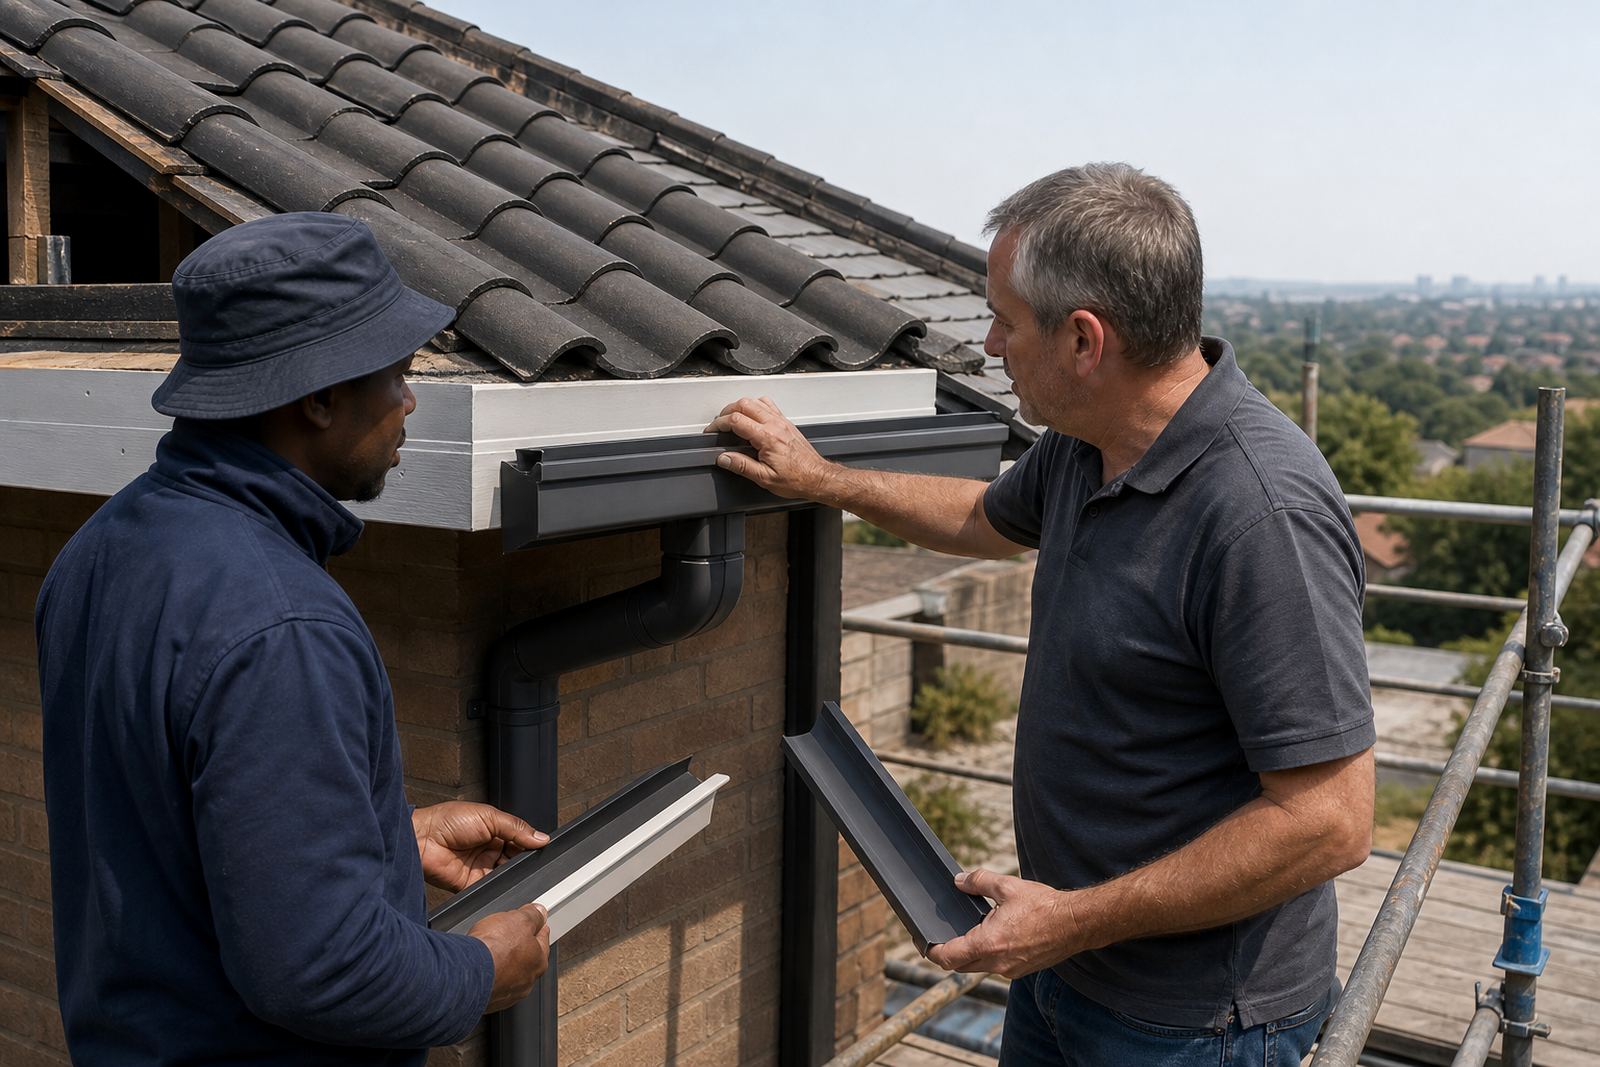
Downpipes are usually matched to the gutter size and the roof area feeding them. A smaller domestic roof may work with a compact line, while larger roofs, shaded courtyards and long valley runs often need a wider bore. Common round and square profiles are both used, depending on the look of the building and the outlet shape. The pipe needs to be large enough for peak flow, not just everyday drips.
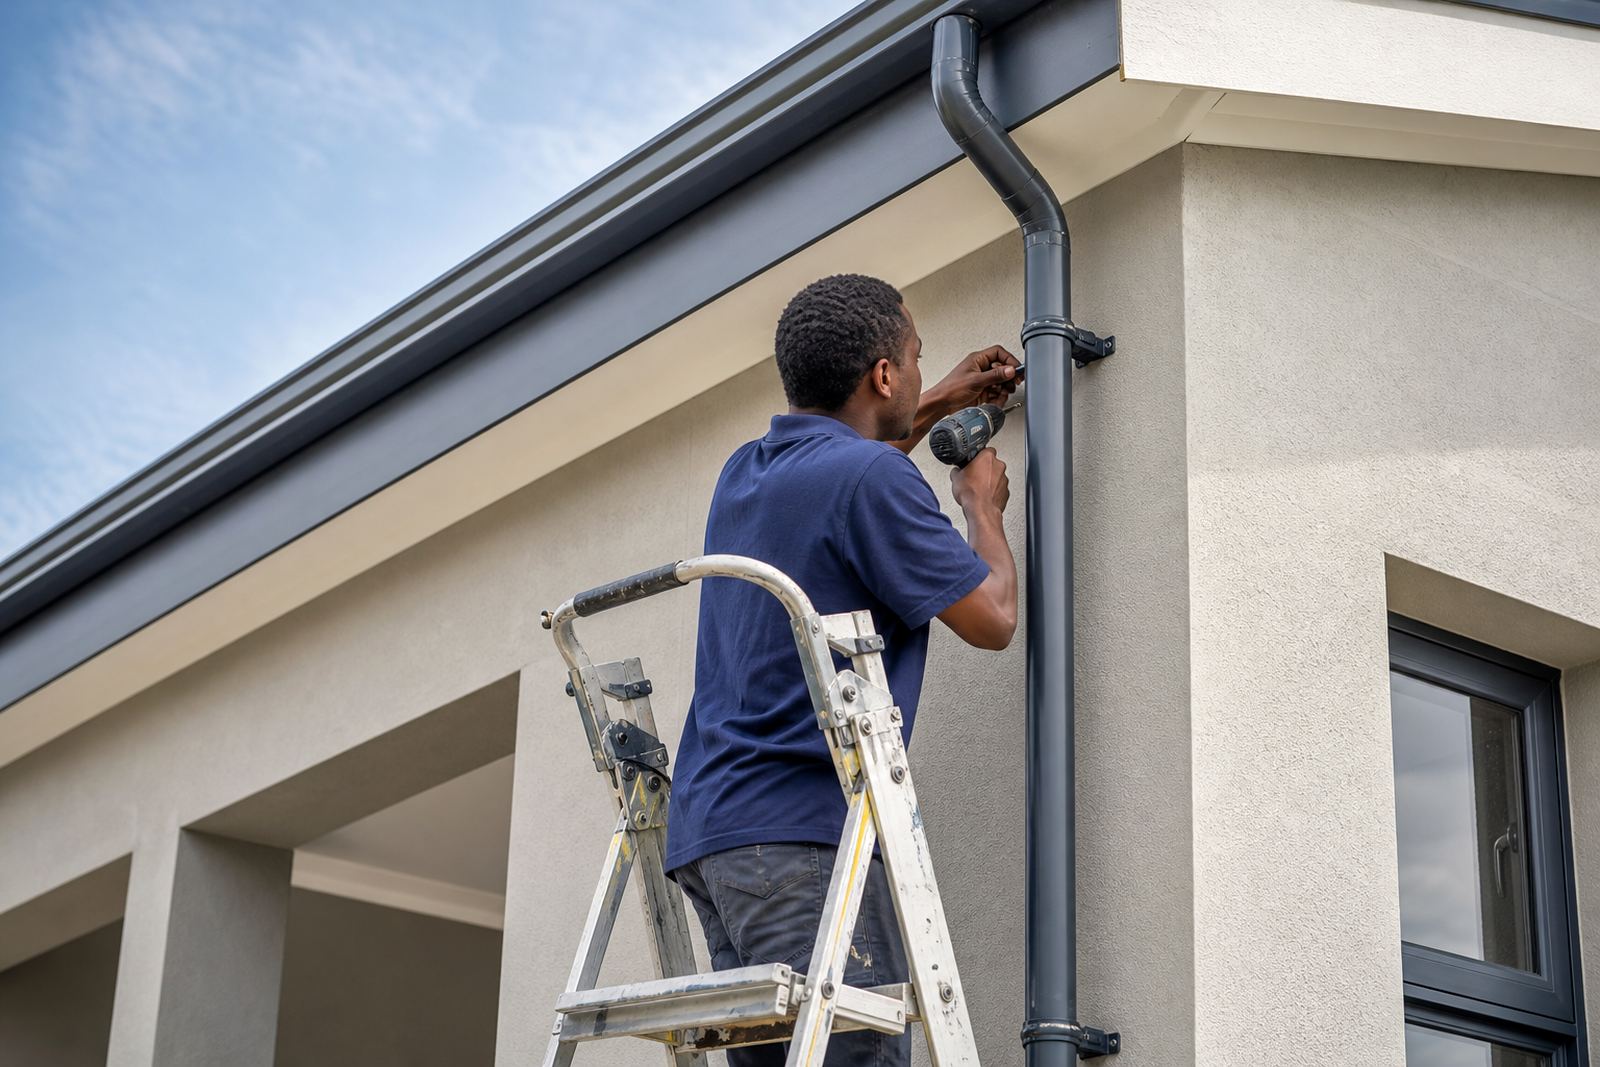
Brackets keep the run firm against the wall and stop movement in wind. Spacing should be close enough to prevent bowing, especially on taller walls and in exposed areas. Plastic-steel composite materials are useful where a neat finish and weather resistance are needed, and they suit both new work and replacement on older buildings where the original line has warped or cracked.
- Typical residential pipe sizes: 75 mm to 110 mm, depending on outlet and roof load
- Common bracket spacing: about 1.5 m to 2 m, closer on taller or exposed walls
- Offsets used where gutters, windows or projections interrupt a straight drop
- Joints sealed and checked for proper fit, especially on coastal sites
How the crew handles the fitting day
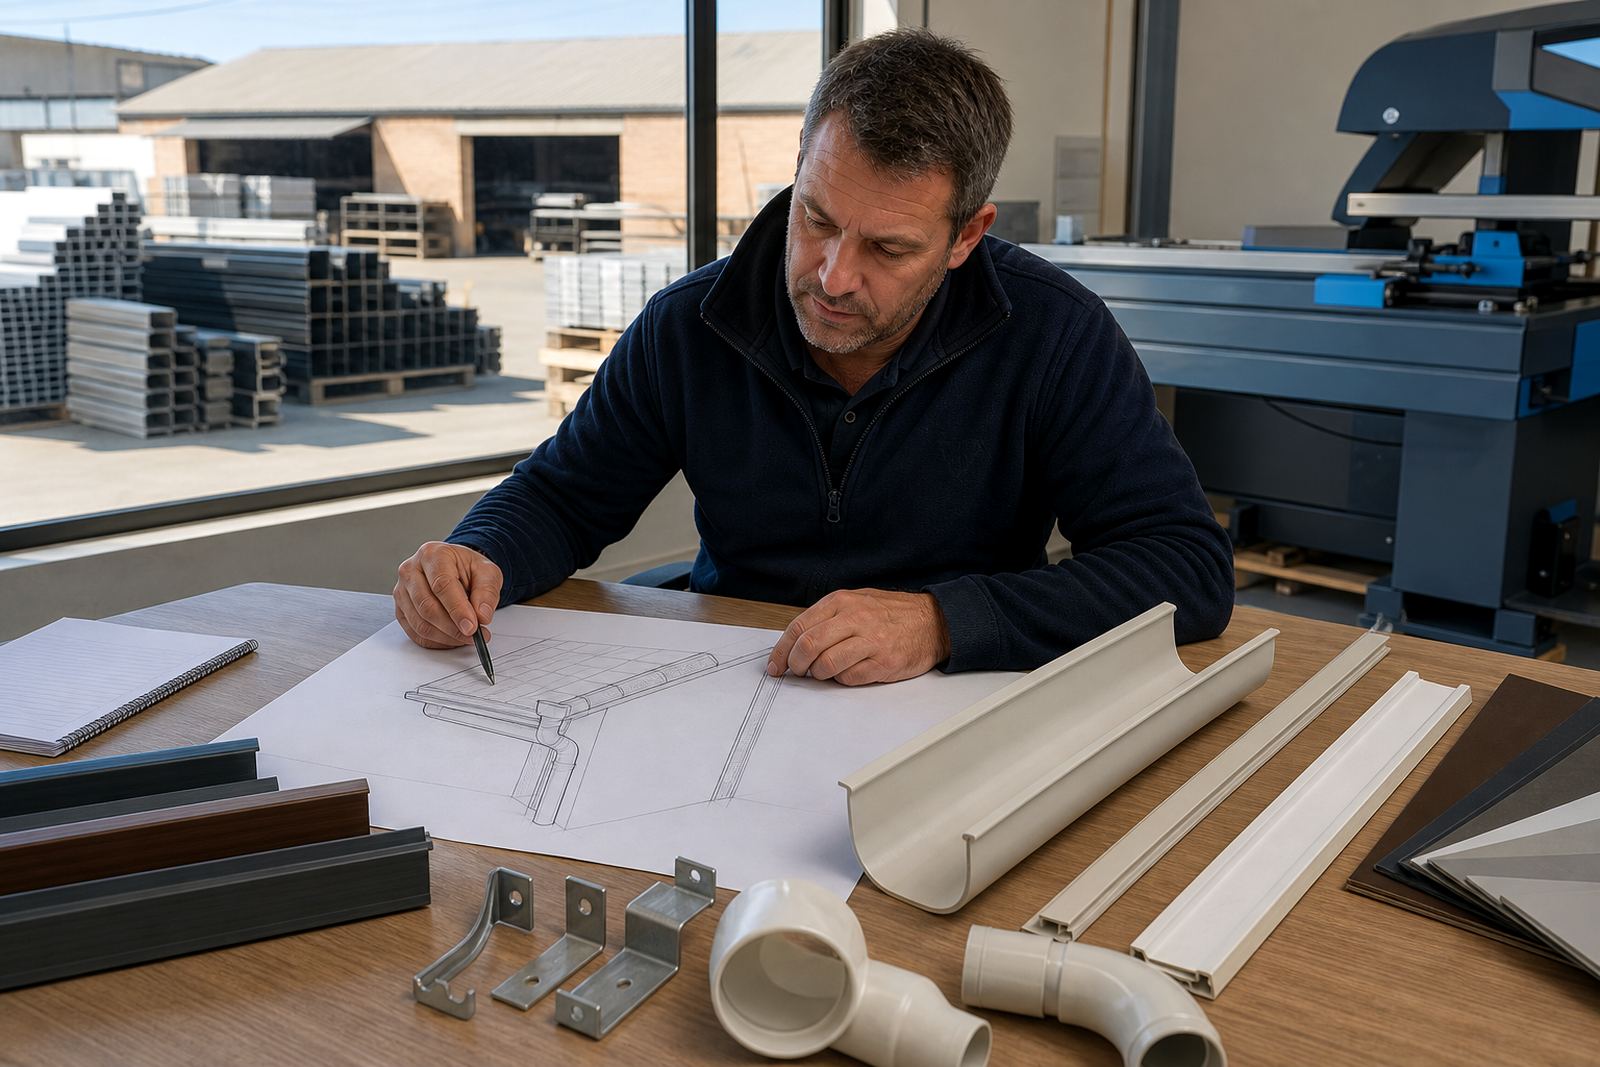
Every site begins with a site measure and material takeoff so the pipe length, bends and brackets are ready before installation starts. That cuts down on mistakes and avoids a wall being marked up twice. Once on site, the team sets out the line, fixes the top connection, checks the fall and secures the pipe in a straight run down the wall.
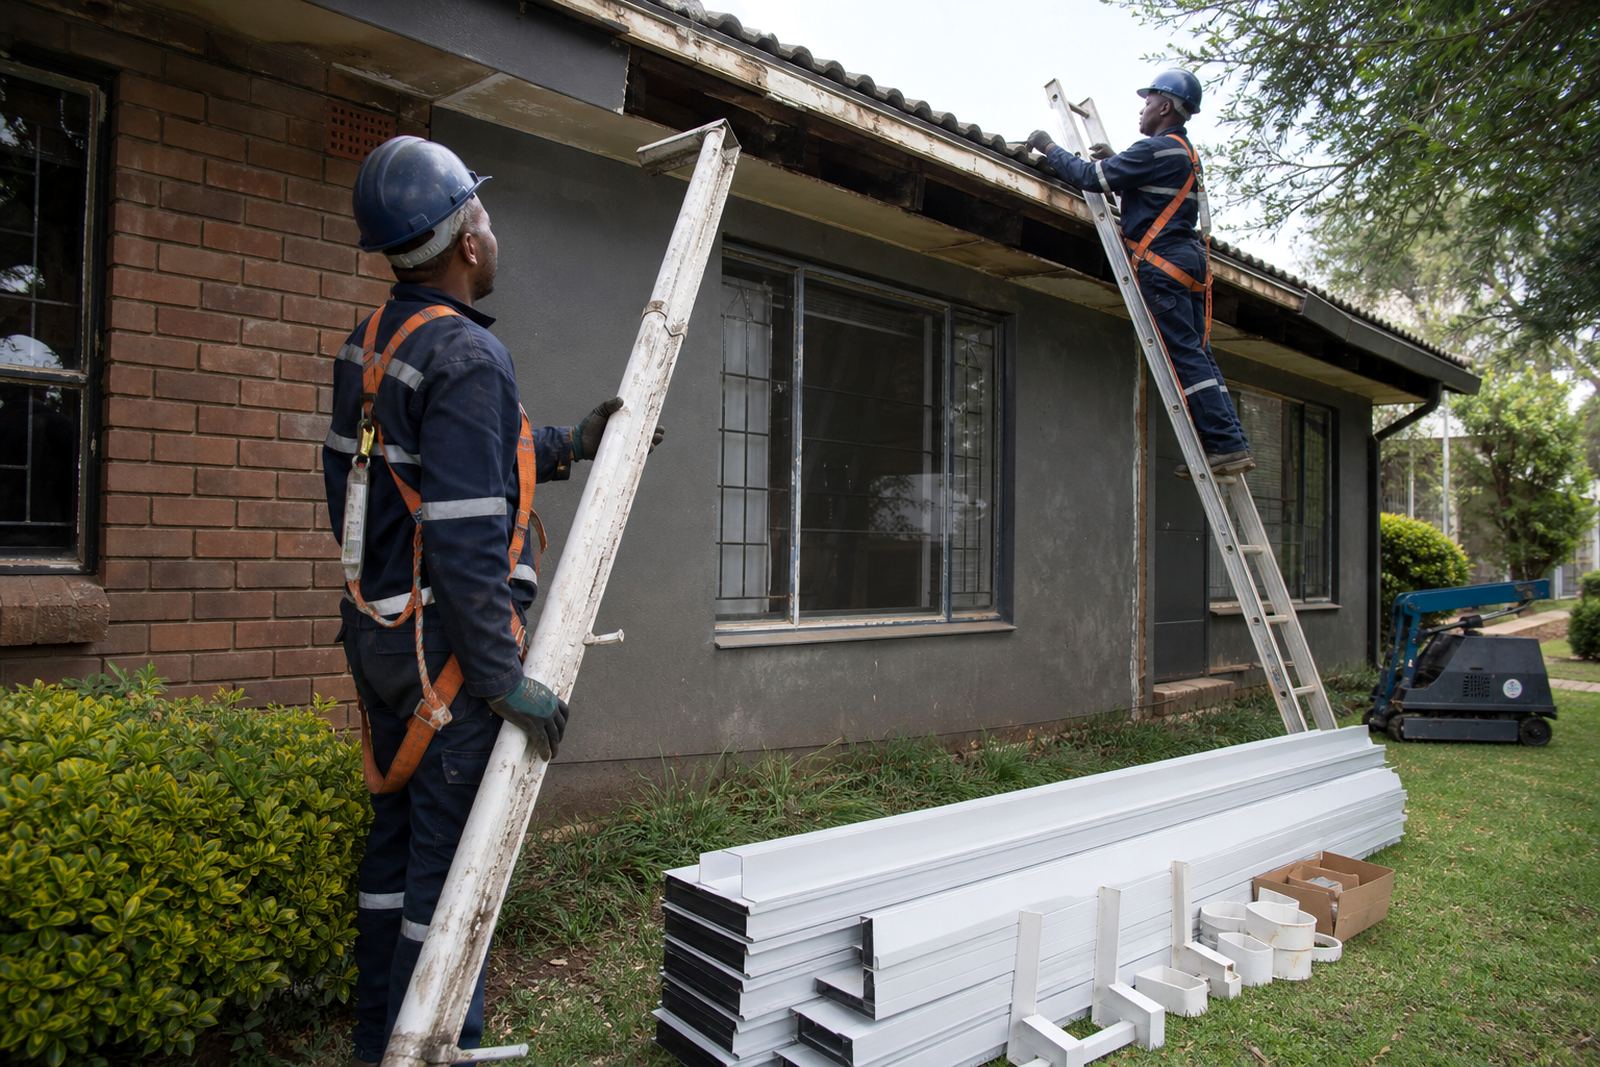
Roofline work at height must be done safely by competent people, with proper access and care around fragile tiles, sharp edges and wet surfaces. We also pay attention to discharge below ground level so water leaves the building in a controlled way, not into a doorway, driveway or shared passage. On commercial properties, that can include keeping the line clear of loading bays and public walkways.
- Measure and confirm outlet positions
- Prepare pipe lengths and fittings
- Install top connection and wall brackets
- Check alignment, fall and discharge direction
- Inspect joints and clean up the work area
Turnaround and pricing without guesswork
Turnaround depends on the size of the building, whether the roofline is new or being replaced, and how many downpipe runs are needed. A single domestic line is quicker than a full commercial frontage with several outlets, long wall runs and matching fascia work. For delivery areas such as Johannesburg, Pretoria and Midrand, material coordination is planned so the right lengths and fittings arrive together.
Pricing is based on the actual measured run, the number of bends, the pipe size, wall height, access requirements and any extras needed at the base. If a site needs leak checks or partial replacement of damaged gutters and fascia boards, that is priced as a separate scope. Builders often want clear quantities for tendering, while homeowners usually want a straightforward supply and installation quote that reflects the job on their property.
Aftercare for a clean discharge line
Once the downpipe is in place, a little care goes a long way. Leaves, dust and roof grit can build up in the gutter and at the outlet, then the pipe starts backing up during a hard rain. After storms, the discharge point should be checked for blockage and the wall line should be watched for stains, damp patches or loose clips.
If water is overflowing, the cause may be a blocked outlet, an undersized pipe, a poor fall in the gutter, or a damaged joint higher up. In coastal towns, corrosion and wind movement can loosen fittings over time, while in inland areas dust and nesting debris are more common. We assist with leak checks, maintenance visits and replacement of worn sections where needed.
- Keep the outlet and top joint clear of leaf build-up
- Check that the base discharges away from the wall footing
- Look for loose brackets after strong wind or heavy rain
- Inspect joints for seepage or staining on the wall
Key facts
| Pipe profiles | Round and square options, matched to roof outlet and wall line |
|---|---|
| Typical sizes | 75 mm to 110 mm for most residential and light commercial runs |
| Bracket spacing | About 1.5 m to 2 m, adjusted for height and exposure |
| Materials | Plastic-steel composite for weather exposure and neat finish |
| Work included | Supply, fitting, offsets, joints, brackets and discharge setup |
| Service areas | Kya Sand, Randburg, Johannesburg, Pretoria, Durban, Cape Town, Polokwane, Midrand and Roodepoort |