
Roof Measurements Turned Into Orderable Quantities
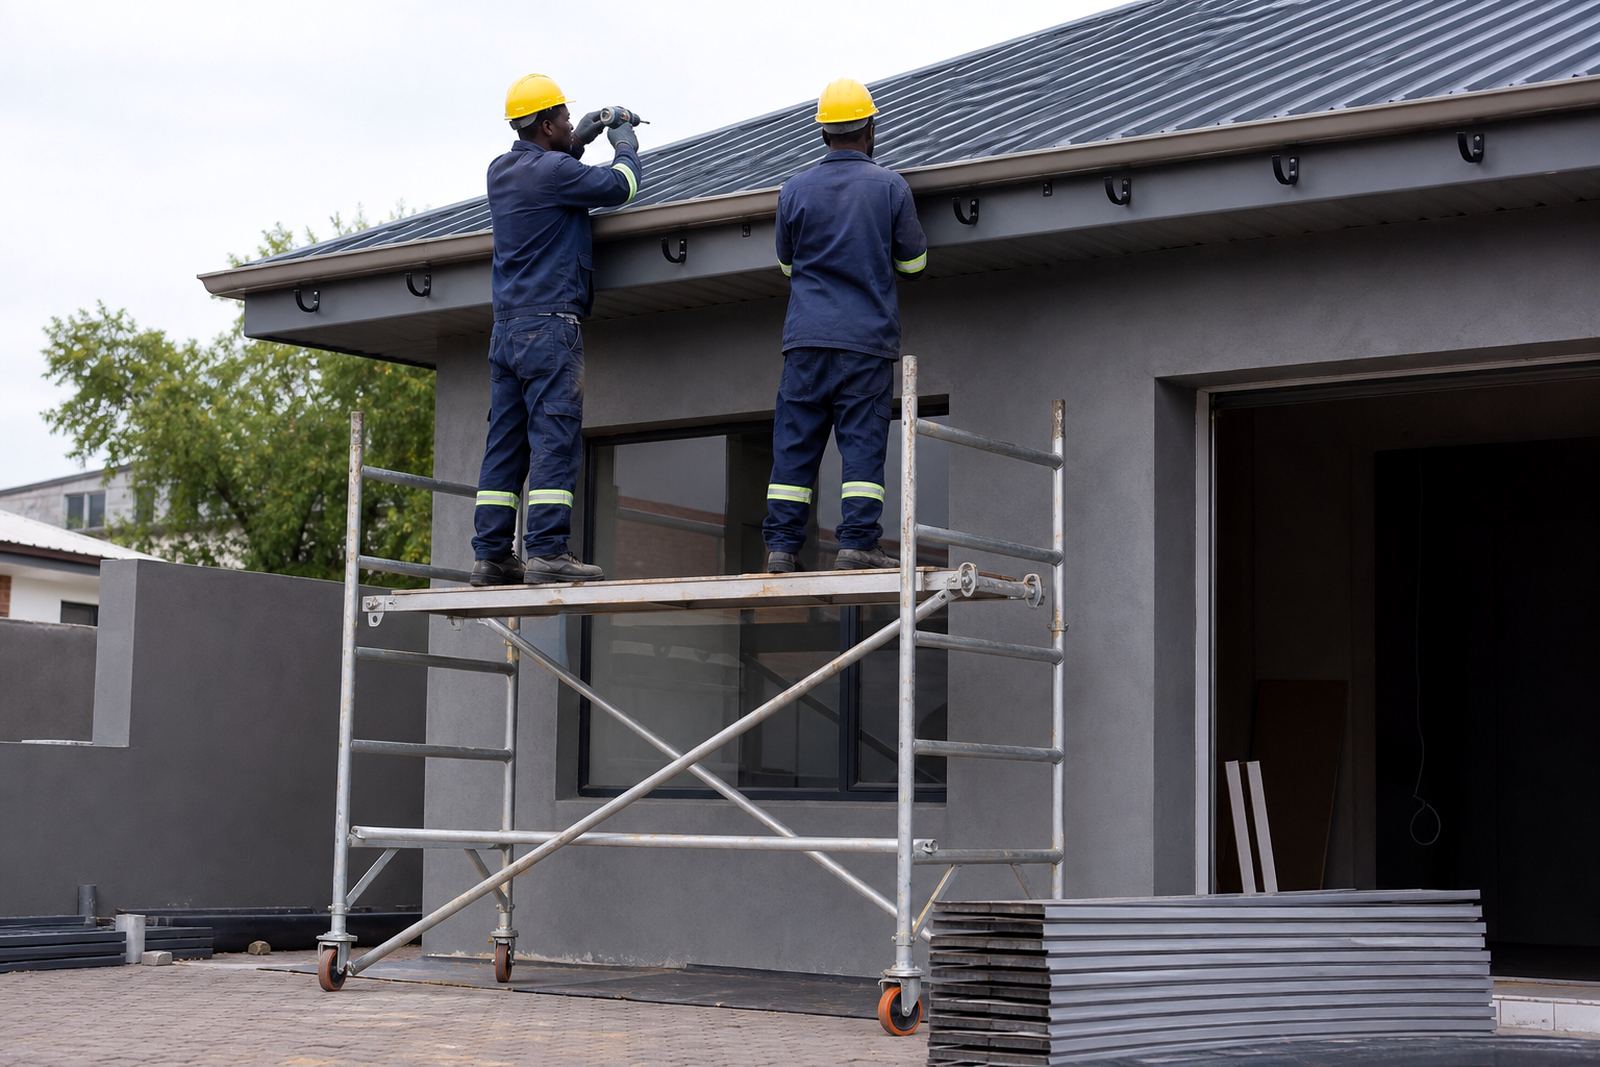
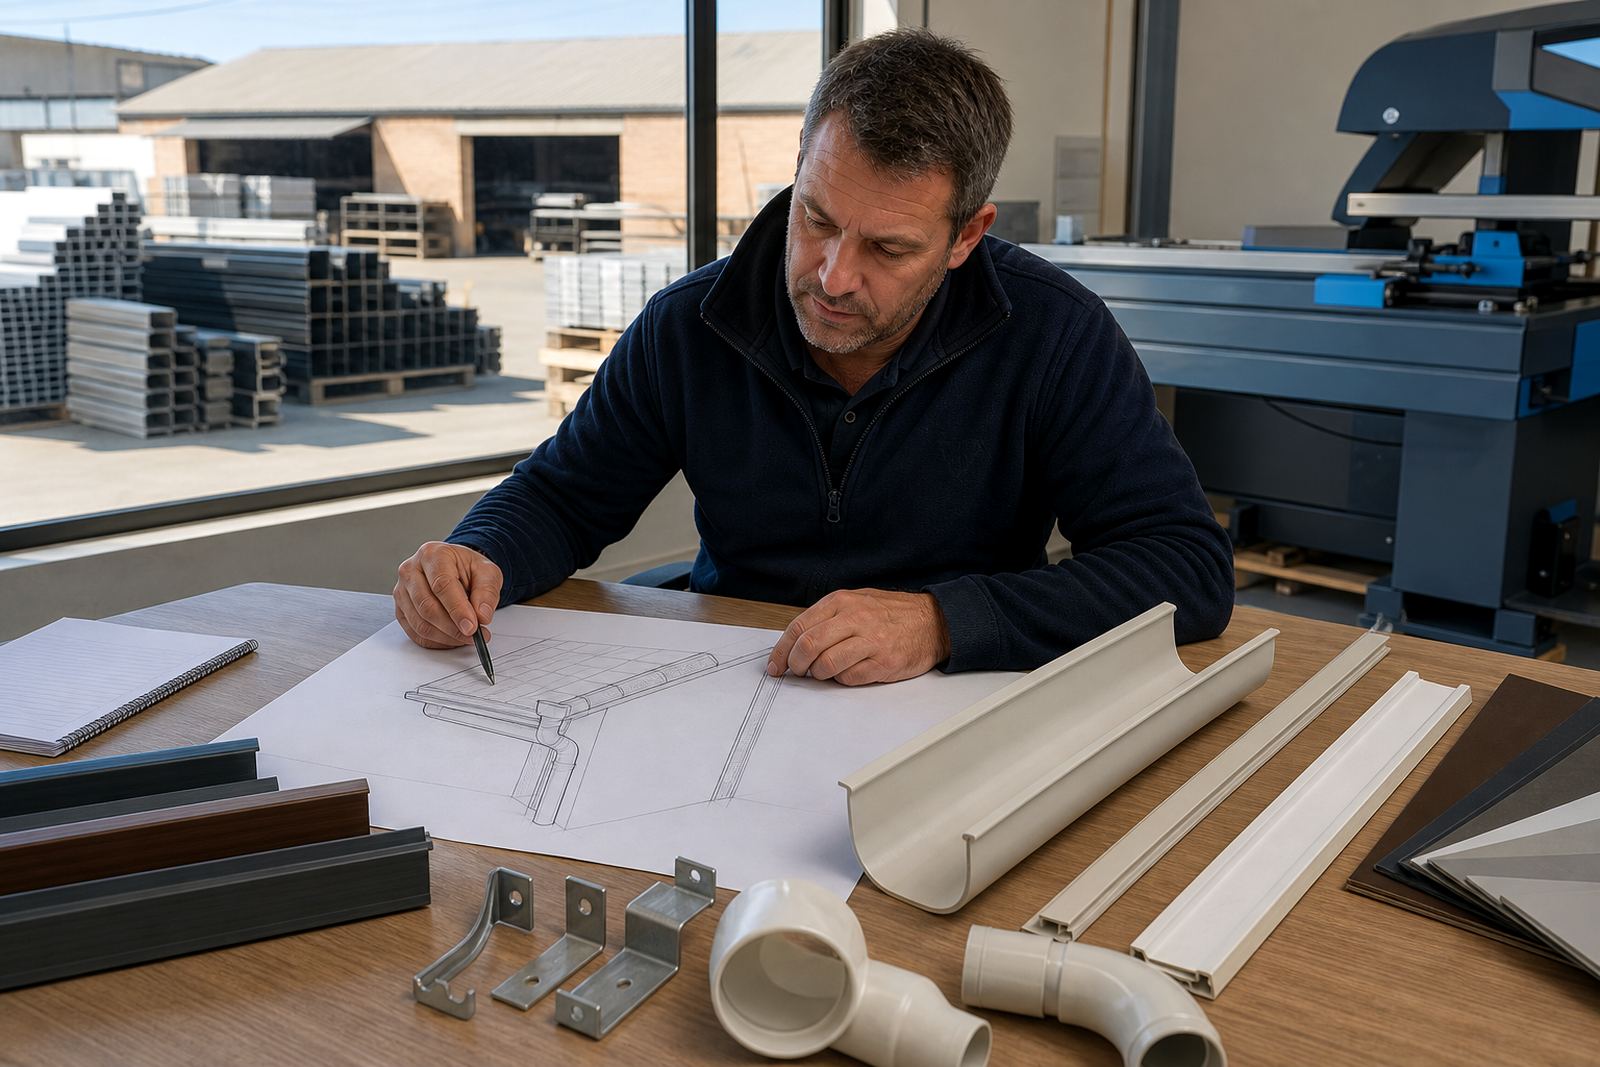
Our material takeoff service starts with the roofline measurements you have on hand, or measurements captured on site by a competent person. We work from gutter runs, eaves lengths, valley returns, corners, outlets and downpipe routes so the list reflects the actual roof rather than a rough estimate. That matters on homes in Randburg, Pretoria and coastal areas like Durban where extra joints, corners and longer drop runs can change the order quite a bit.
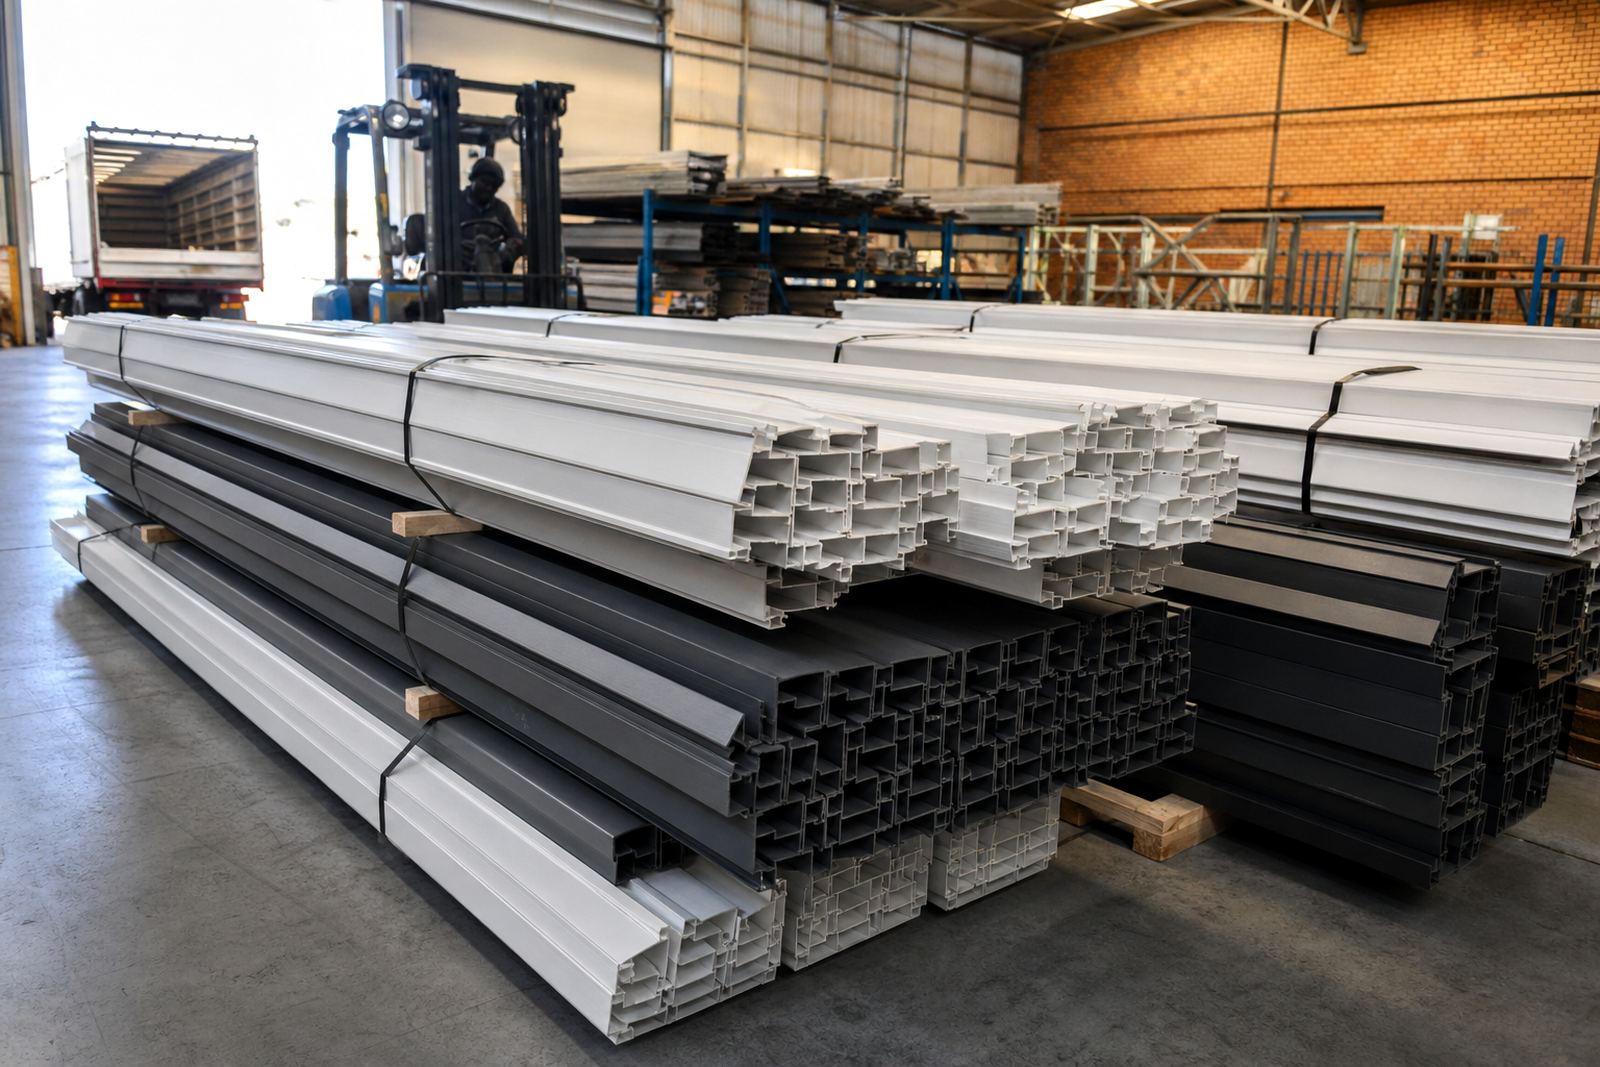
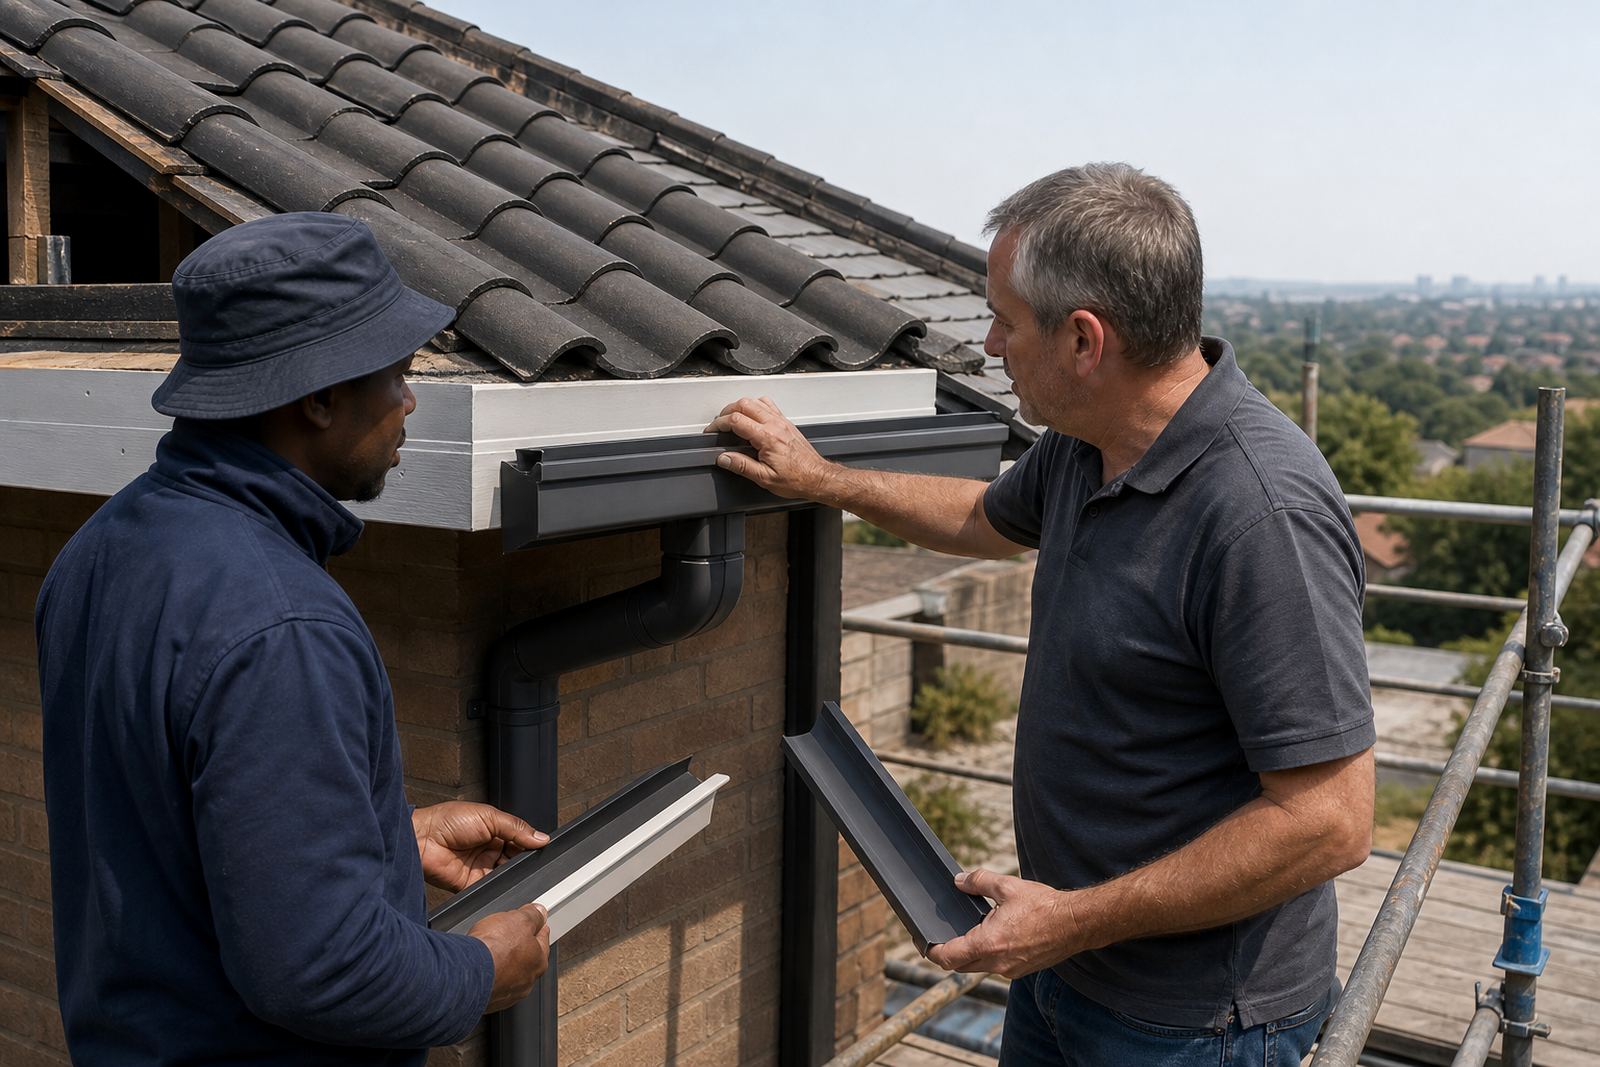
The takeoff identifies the main components needed for a complete roof edge package: gutter lengths, fascia boards, stop ends, unions, brackets, outlets, bends, downpipes, clips and fixing hardware. We also allow for slopes, falls and terminations where water must discharge cleanly into a stormwater route or approved soakaway. If the roofline is irregular, the list can be split by elevation to make site handling easier and reduce waste.
- Gutter lengths measured by run and elevation
- Downpipe lengths, offsets and outlet positions
- Fascia board lengths for straight and boxed sections
- Brackets, joiners, stop ends and fixing sets
What the Takeoff Includes in Practice
The output is more than a rough quantity sheet. It gives a usable schedule for buying and installing plastic-steel composite roofline materials, with enough detail for builders, homeowners and project managers to work from. If the roof has a combination of new work and replacement work, we separate the sections so the supply list does not overstate the quantities.
For gutters, we note profile length, corner count, outlet size and the bracket spacing required for the run. For downpipes, we list the pipe diameter or section size, the number of bends needed to clear wall returns, and the discharge point. Fascia boards are measured to suit the roof edge, with allowance for laps, cuts and any board returns around corners. We also identify where extra fixings may be needed because of wind exposure, long runs or uneven substrate.
- Profile sections and matching accessories
- Fixings suited to timber or steel support members
- Joints and seals for clean water flow
- Notes for replacement work around damaged roof edges
Sizing, Falls and Bracket Spacing That Actually Works
Good takeoff work has to respect the roof geometry. Gutters need a controlled fall to move water towards the outlet, and bracket spacing must hold the line without sagging. We assess the run length and the likely rainfall load, then allow for the spacing pattern that suits the chosen section. On longer runs, additional outlets or divided sections may be needed so the system does not bottle-neck during heavy summer storms.
Downpipes are sized to carry the collected water away without backing up at the outlet. Where a roof has a large catchment area, the takeoff can allow for multiple downpipes instead of one overloaded drop. Fascia boards are measured with straightness and support in mind, because a board that is cut too short or forced into line can affect the gutter finish. The result is a list that supports proper installation, not just material supply.
For jobs in humid coastal air, we also allow for fittings and fixings that suit exposed conditions. Salt air near Durban or strong sun in parts of Gauteng can shorten the life of poor-quality hardware, so the material list should reflect the environment and not just the nominal dimensions.
How We Work Through the Numbers
The process is practical and fairly direct. We start with roof dimensions, sketches, site photos or a measured site visit where required. Then we break the roof into runs, corners, terminations and downpipe points, and translate that into an itemised schedule. If the roof has a mixed profile or a previous repair line, we mark those separately so the takeoff is clear for ordering and later installation.
Builders often need a takeoff for quoting, while homeowners use it to understand exactly what a roofline replacement involves. The list can be used for supply only, installation planning, or a phased repair where one elevation is done first. When there are changes in level, parapet returns or awkward roof details, we flag the extra fittings so the job does not stall on site. A careful takeoff also helps reduce waste, offcuts and unnecessary returns.
- Receive measurements, drawings or site notes
- Break the roof into runs and fittings
- Allow for falls, outlets and support points
- Prepare a clear item schedule for supply or installation
Pricing Approach for Takeoff Work
Pricing is based on the size and complexity of the roofline, the amount of detail needed, and whether the work is done from provided measurements or from an on-site assessment. A simple single-storey run costs less to assess than a multi-level roof with several corners, long drops and mixed fascia conditions. Replacement jobs with damage at the eaves or concealed fixes usually need a little more attention, and that is reflected in the scope rather than padded with guesswork.
Where the project includes builder support, the takeoff can be prepared to match a staged procurement plan. That helps if material is being ordered in batches for a renovation, a new build or a commercial unit. We keep the pricing approach transparent and tied to the work involved, not to a generic package that does not fit the roof. If a site is in a town outside Gauteng or requires delivery coordination, that practical detail can be added to the scope too.
Aftercare Once the Materials Are on Site
Once the material list is issued, the next step is to keep the roofline clean and correctly installed. Aftercare can include a follow-up check on the ordered quantities against the actual roof, replacement of missing fittings and advice on basic care after installation. Gutters should be kept clear of leaf litter, roofing grit and debris so water can move freely to the outlets, and downpipes should remain open at the base where discharge is intended.
For installed systems, we can also support maintenance visits and leak checks if there is seepage at a joint, overflow at a corner or staining below the fascia line. In many cases the issue is not the whole system, but a short run with insufficient fall, a blocked outlet or a bracket that has loosened over time. If the roofline is near trees or exposed to coastal winds, a quick inspection after storms is sensible. Roofing work at height must always be done safely by competent people.
- Check for loose brackets after heavy weather
- Keep outlets and downpipes free of debris
- Inspect joints if water marks appear below the eaves
- Confirm that discharge points still suit the site layout
Key facts
| Measured output | Itemised schedule for gutters, downpipes, fascia boards, brackets, fittings and fixings |
|---|---|
| Typical sizes covered | Common roofline sections, including straight runs, corners, outlets and bends |
| Flow design | Falls and outlet positions noted to support proper drainage |
| Material focus | Plastic-steel composite roofline components for supply and installation |
| Site types | Residential homes, renovations, commercial buildings and builder projects |
| Coverage areas | Kya Sand, Randburg, Johannesburg, Pretoria, Durban, Cape Town, Polokwane and surrounding areas |