
Start with the roof edge you already have
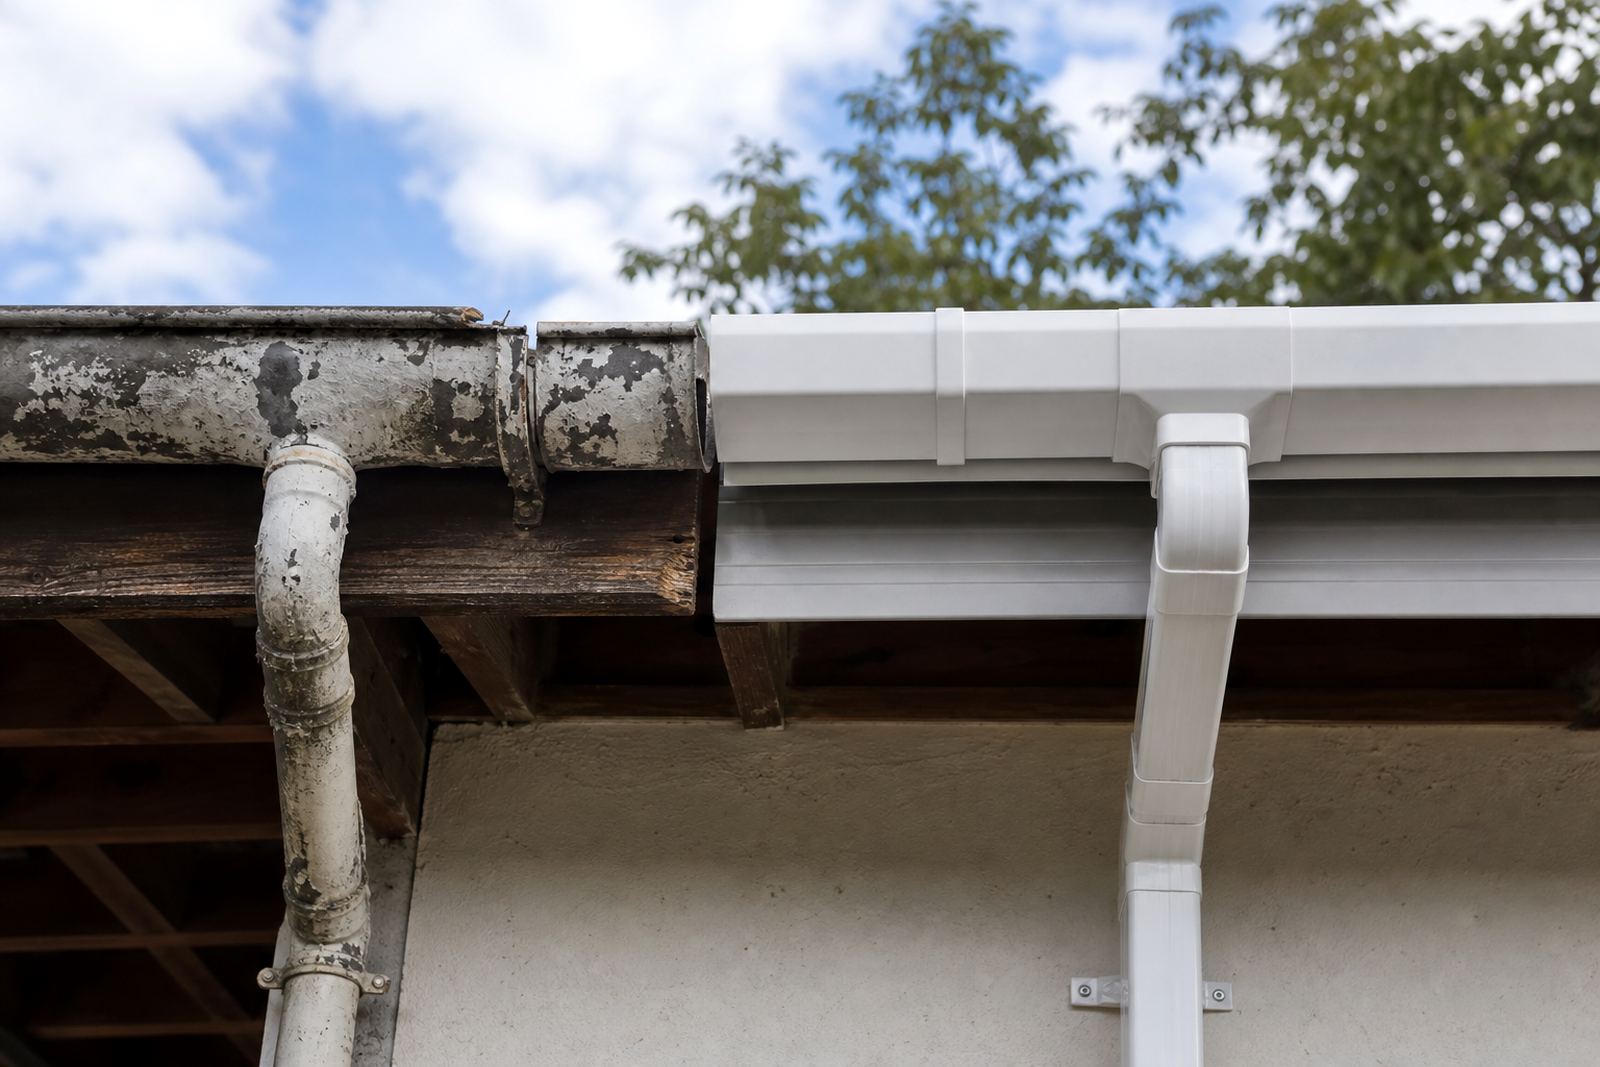
Before new gutters or fascia boards are chosen, inspect the existing roof edge closely. Many older homes and commercial buildings have timber fascia that has softened at nail points, or old metal that has rusted near joints and corners. In coastal towns such as Durban and Cape Town, salt air can speed up corrosion, while inland buildings often show wear where water has pooled after heavy rain or poor maintenance.
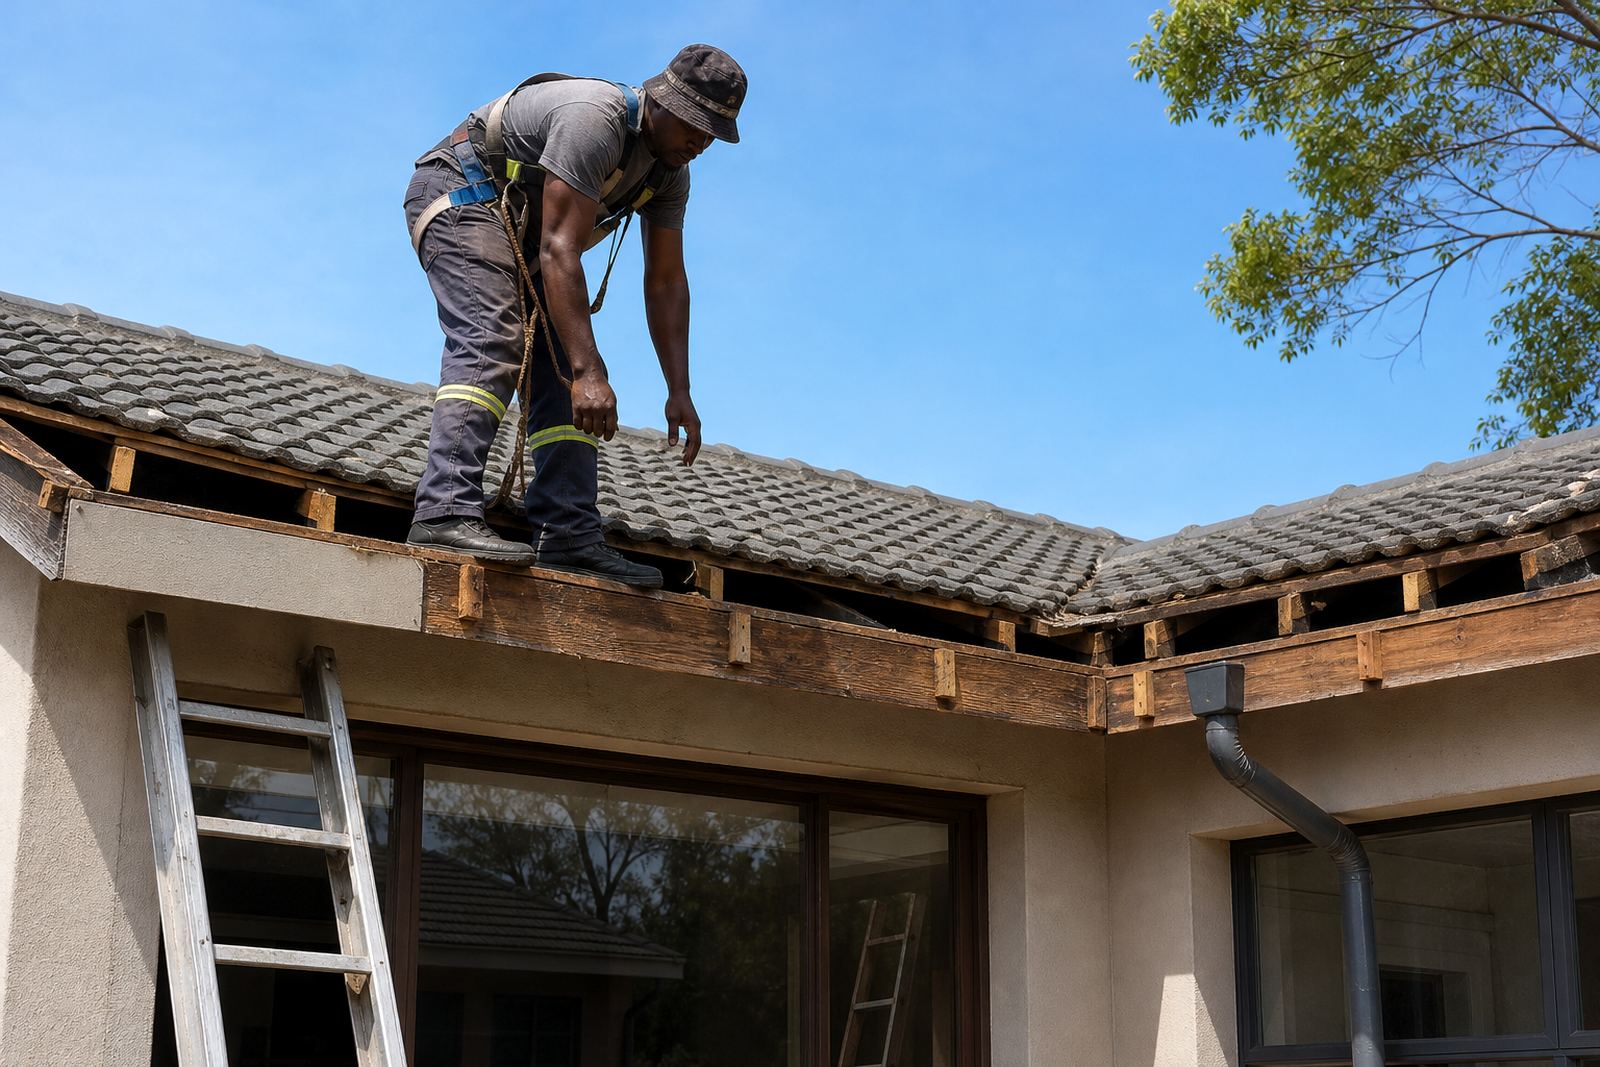
During a renovation, the existing fascia line should be straight enough to carry new brackets and hold a clean gutter line. If the board is warped, split or rotten, the new system will only be as good as the surface behind it. Check the barge ends, corners, rafter tails and any previous patch repairs. A small section that looks sound from ground level can still fail once the old fixings are removed.
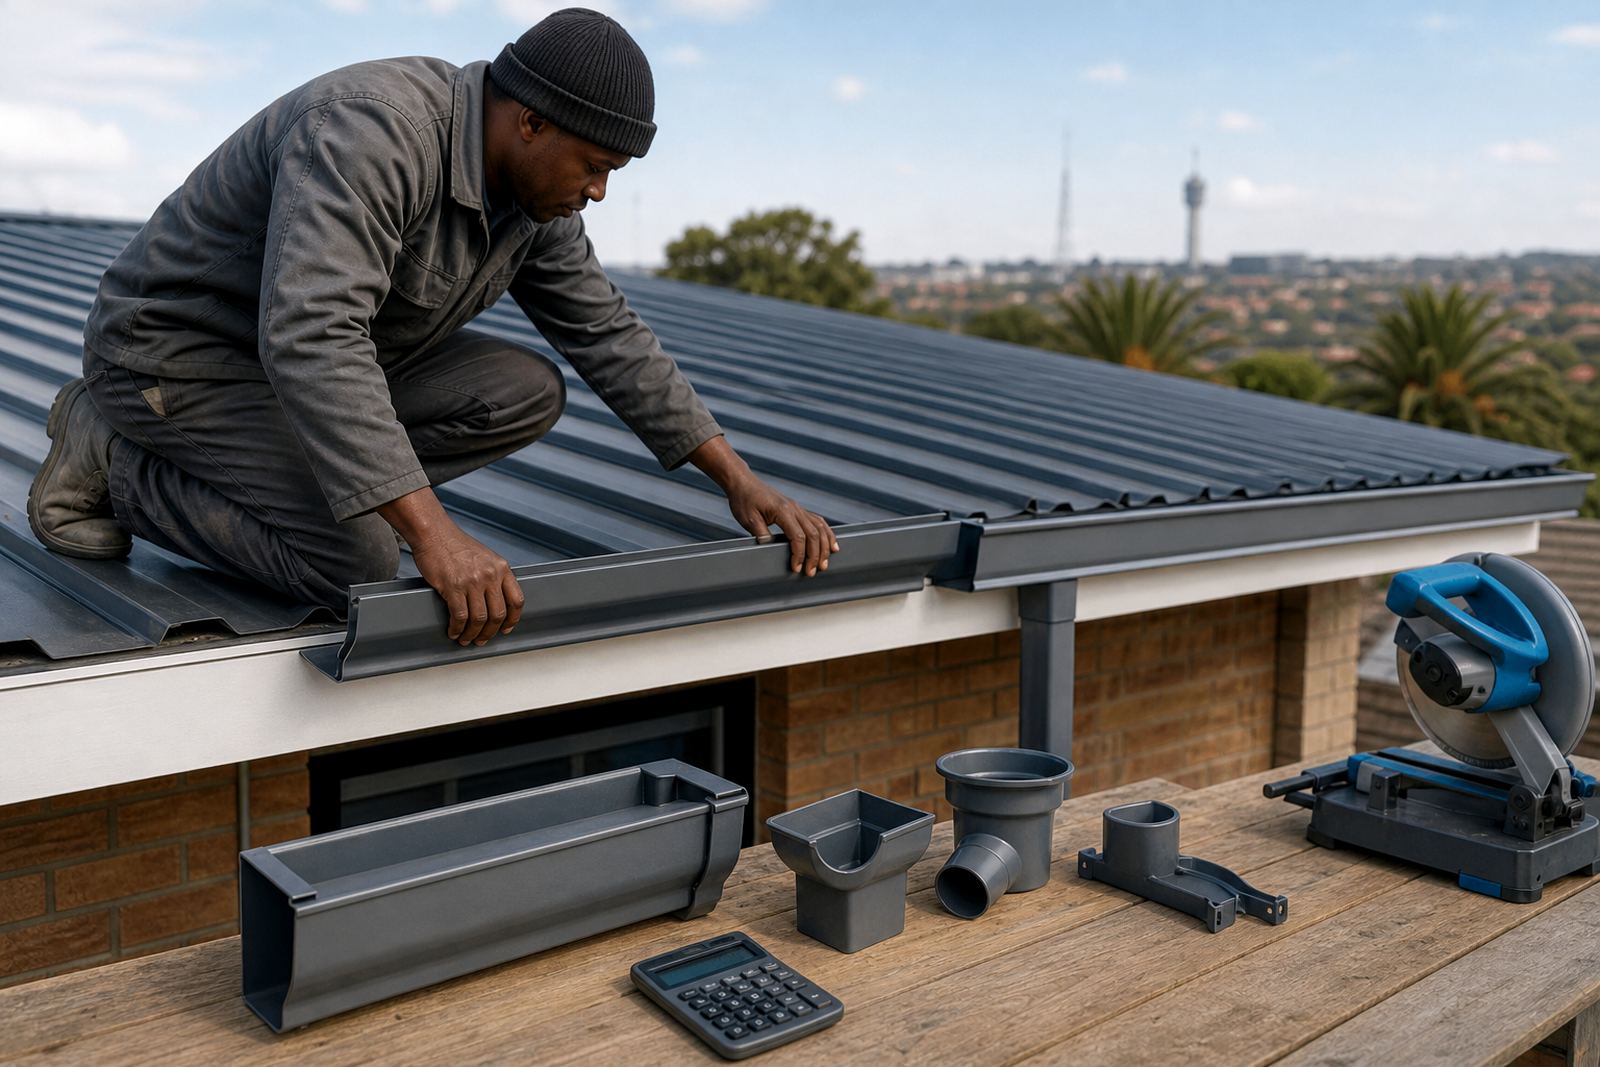
Getting the material takeoff right is where the job starts for both builders and homeowners. Measure the roof edges accurately, note the number of corners, internal returns and downpipe points, then decide whether the renovation needs a full roofline replacement or only selected sections.
Measure the run, the fall and the downpipe points
Gutters must carry water away without ponding. On most residential work the run should be set to a slight fall towards each outlet, and longer lengths may need more than one outlet to avoid overflow during a summer storm. A flat gutter may look neat on day one but it will hold water, dirt and leaves. That leads to staining, sagging and early wear at the brackets.
For renovation planning, mark the high point, the low point and where the downpipes will sit. This helps with joint placement and keeps the system practical for maintenance later. If a roof has valleys or a large catchment area, more outlet capacity may be needed. On commercial buildings with bigger roof spans, the rain load can be much higher than homeowners expect.
- Check the roof length from corner to corner
- Allow for a steady fall to each outlet
- Mark where water will discharge safely
- Confirm the downpipe route before fixing brackets
- Keep joints away from awkward bends where possible
Choose gutter and fascia sizes that suit the building
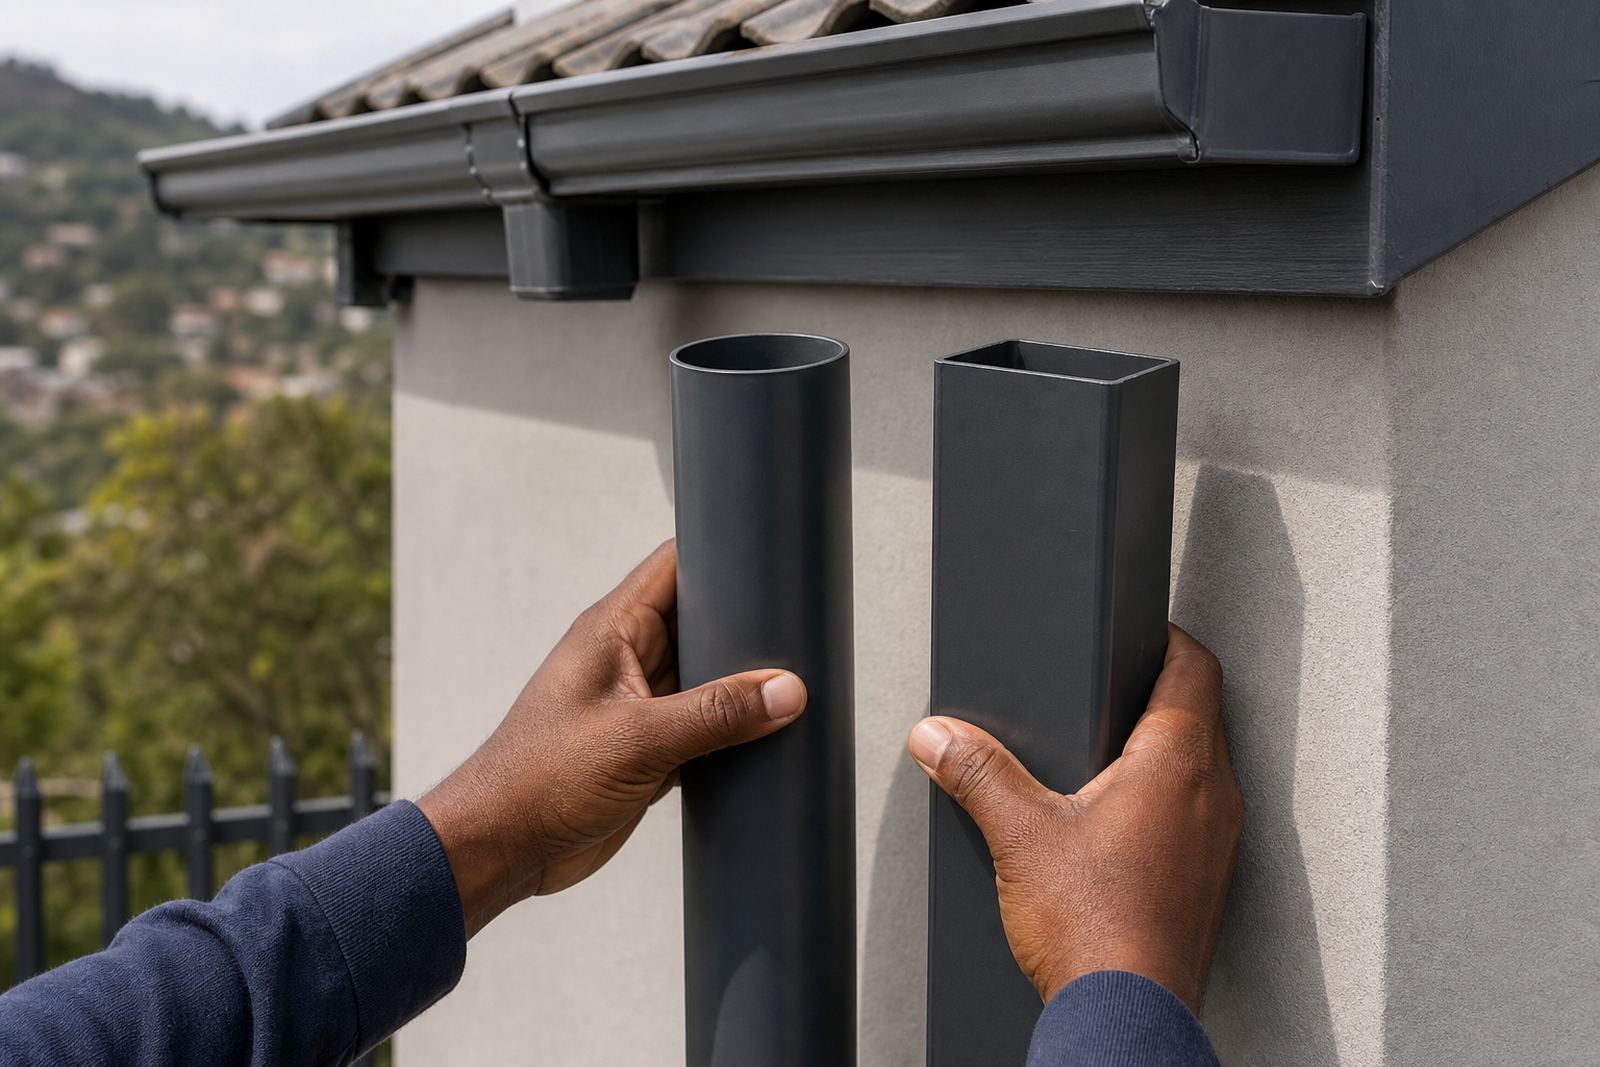
Not every renovation needs the same profile. Smaller garden flats, townhouses and lighter roof structures may suit narrower gutter sizes, while larger homes, warehouses and retail spaces often need deeper sections and larger downpipes to handle higher runoff. The correct choice depends on roof area, pitch and local rainfall patterns, not just appearance.
Fascia boards also need proper sizing and fixing points. A board that is too light for the roof edge can flex under the load of water, debris and brackets. In areas with strong sun and moisture, materials should cope with heat, UV exposure and cleaning without going brittle or twisting. A composite fascia can be useful where the work needs a neat finish with lower upkeep than timber.
When matching old and new parts, check the edge detail, bracket spacing and joint layout so the finished line is consistent. A renovation can look unfinished if the fascia is trimmed one way and the gutter profile another.
Brackets, fixings and safe access are part of the job
Good roofline work is not only about the gutter section itself. Brackets must be fixed at the right spacing and into sound material. If the fixings bite into damaged timber or cracked masonry, the gutter can pull away in wind or under water load. Corner brackets, stop ends and outlet points need particular attention because those areas take more stress.
Roofing work at height must be handled safely by competent people. Scaffolding, ladders, harnesses and edge protection should be chosen for the site conditions, especially on two-storey homes and commercial buildings where access is tight. Renovation sites in places like Randburg, Midrand and Roodepoort often have boundary walls, carports and paving that affect ladder placement, so the access plan has to be set before any cutting or fixing starts.
- Check that the fixing surface is sound
- Use the correct bracket spacing for the profile
- Plan ladder, scaffold or platform access in advance
- Keep the work area clear of loose tiles and old fixings
- Test the line before final tightening
Check where stormwater leaves the property
A renovation should never stop at the roof edge. The downpipe must discharge into a system that can carry the water away from the building and not into a path that floods the foundation or neighbour’s yard. On many properties, the original discharge point was added years ago and may now be blocked, short, or pushing water against paving.
In municipal areas, stormwater must be managed so it does not create nuisance runoff or erosion. That matters on boundary lines, driveways and shared access lanes. If the site has an existing soakaway, stormwater channel or drain connection, it should be checked for blockages and correct fall. If the water is simply tipped onto the ground near the wall, the renovation is only solving half the problem.
Where builders are replacing old gutters on a full roofline, it helps to trace the whole route from roof edge to discharge point before ordering materials. That avoids last-minute changes when the new gutter is already on site.
Maintenance that keeps the renovated line working
Once the new roofline is in place, the job still needs basic care. Leaves, seed pods, roof dust and loose grit can sit in the gutter and block the outlet. In coastal humidity, grime builds up faster, while inland dust from dry spells can compact into a heavy layer after rain. A blocked outlet makes even a good gutter overflow at the front edge.
Routine checks should look at joints, corners, seal points, downpipe brackets and any signs of sagging. If water marks appear on the fascia board or walls below the gutter, there may be a leak or a section that has lost its fall. A quick maintenance visit can prevent bigger repairs later, especially on buildings with trees close to the roof.
- Clear leaves and sediment from gutters
- Look for loose brackets and failed seals
- Check downpipes for blockages at the first bend
- Inspect corners after heavy rain
- Watch for staining on walls and fascia boards
A practical renovation checklist for builders and owners
A good renovation runs better when the sequence is clear. First inspect the existing fascia and roof edge, then confirm access, measure the runs and decide where the stormwater must go. After that, match the gutter and downpipe sizes to the roof area, confirm bracket spacing and prepare the fixing surface. Only then should the replacement or upgrade begin.
For homeowners, this makes the process easier to follow and less disruptive. For builders, it reduces site rework and helps coordinate delivery, installation and any replacement sections. Whether the work is for a house in Pretoria, a commercial unit in Johannesburg, or a renovation in Polokwane, the same principles apply: sound support, proper fall, clean discharge and safe working at height.
When the roof edge has been checked properly, the finished line looks neater and performs better through heavy rain, heat and everyday wear. That is what makes a renovation hold up over time.